Share this with your friends


+13176639192
Luxury Keys
4523 E Parkwood Drive, Martinsville, IN 46151
- $335,000
- 3
- BD
- 3
- BA
- 2,768
- SqFt




- Sold Price
- $335,000
- List Price
- $349,900
- Closing Date
- Aug 19, 2026
- Mandatory Fee
- $950
- Mandatory Fee Paid
- Annually
- MLS#
- 22087504
- Property Type
- Residential
- Bedrooms
- 3
- Bathrooms
- 3
- Sqft. of Residence
- 2,768
- Year Built
- 1971
- Days on Market
- 152
- Status
- SOLD
Property Description
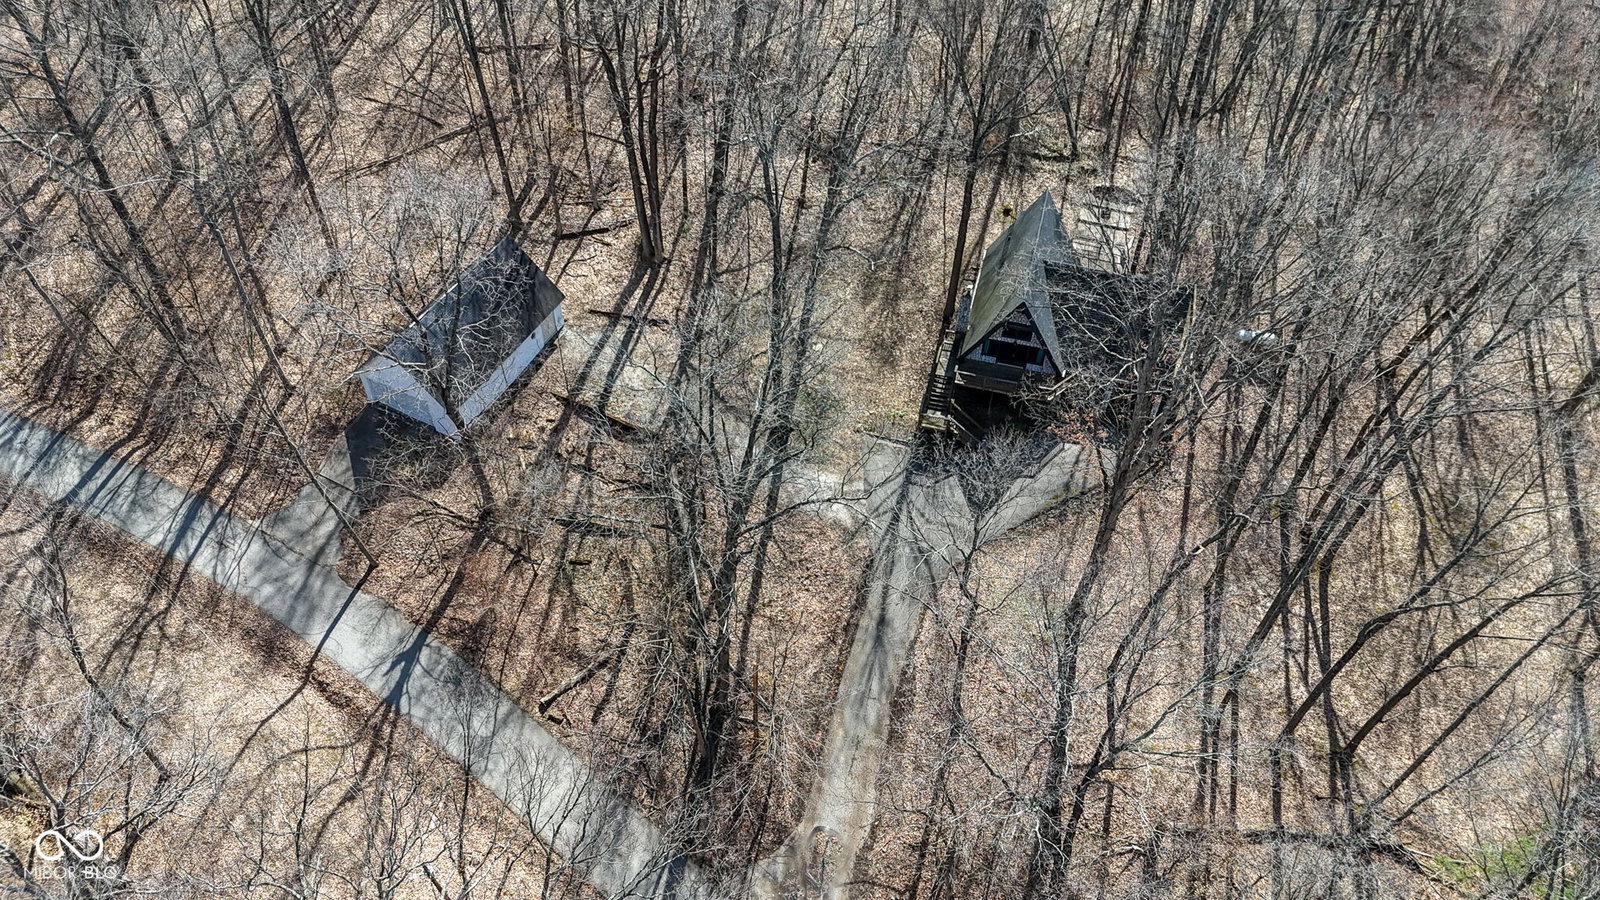
Tucked among mature trees on a private 1.45-acre lot, this distinctive A-frame offers character, space, and flexibility inside the sought-after Painted Hills lake community. Vaulted ceilings and a dramatic two-story great room create an open, light-filled gathering space, while the main-level primary suite adds everyday convenience. The finished walk-out basement provides additional living space with flexible rooms perfect for guests, hobbies, or a home office--ideal for remote work or hosting weekend visitors. The standout feature is the massive detached 4-car garage/workshop-perfect for car enthusiasts, boat storage, woodworking, creative projects, or extra recreational gear. Step outside to your wraparound porch and enjoy peaceful wooded views on 1.45 private acres. Located inside Painted Hills, residents enjoy private lake access, boat docks, pool, tennis and pickleball courts, clubhouse, dog park, playground, and more. Whether you're looking for a full-time residence, a lake community escape from Indianapolis, or a weekend home to recharge and unwind, this unique A-frame offers space, privacy, and opportunity to make it your own.
Additional Information
- Basement
- Daylight, Walk-Out Access
- Foundation
- Block
- Stories
- Multi/Split
- Architecture
- A-Frame
- Interior
- Breakfast Bar, Built-in Features, Cathedral Ceiling(s), Pantry
- Exterior Amenities
- Balcony
- Acres
- 1.45
- Heat
- Forced Air, Propane
- Cooling
- Central Air
- Appliances
- Dryer, Electric Oven, Refrigerator, Dishwasher, Washer
- Mandatory Fee Includes
- Association Home Owners, Clubhouse, ParkPlayground, Pickleball Court, Security, Snow Removal, Tennis Court(s)
- Semi-Annual Taxes
- $196
- Garage
- Yes
- Region
- Jackson
- Areas
- Great Room - 2 Story
- Eating Areas
- Formal Dining Room
Listing courtesy of Ryne Shadday. CENTURY 21 Scheetz
Selling Office: Highgarden Real Estate.Mortgage Calculator
Listings courtesy of MIBOR Broker Listing Cooperative as distributed by MLS GRID. 
Based on information submitted to the MLS GRID as of . All data is obtained from various sources and may not have been verified by broker of MLS GRID. Supplied Open House Information is subject to change without notice. All information should be independently reviewed and verified for accuracy. Properties may or may not be listed by the office/agent presenting the information. Some listings have been excluded from this website.