Share this with your friends


+13176639192
Luxury Keys
618 Parkway Avenue, Indianapolis, IN 46203
- $400,000
- 3
- BD
- 3
- BA
- 2,970
- SqFt




- Sold Price
- $400,000
- List Price
- $409,900
- Closing Date
- May 13, 2026
- MLS#
- 22091059
- Property Type
- Residential
- Bedrooms
- 3
- Bathrooms
- 3
- Sqft. of Residence
- 2,970
- Year Built
- 1901
- Days on Market
- 36
- Status
- SOLD
Property Description
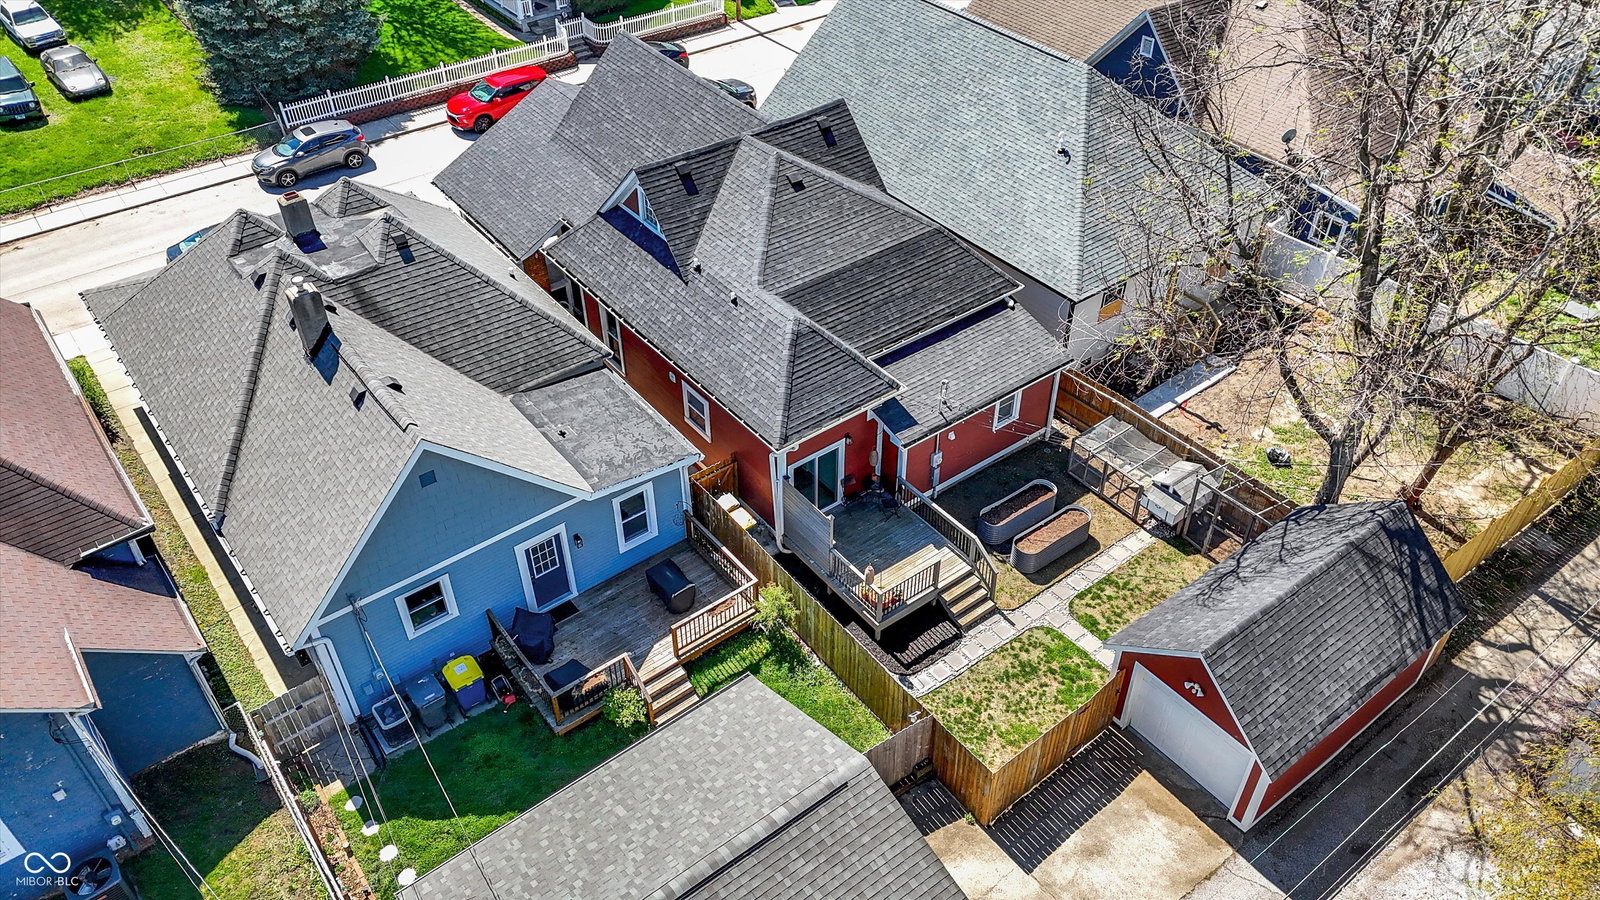
Discover this stunningly remodeled 3-bedroom, 2.5-bath gem in the heart of Bates-Hendricks! Thoughtfully designed and full of charm, this home offers the perfect blend of style, comfort, and functionality. The main level features two spacious bedrooms connected by a beautifully tiled Jack-and-Jill bathroom with a double vanity, along with a bright, open-concept living and dining area that's ideal for both everyday living and entertaining. The show-stopping kitchen is a true centerpiece-highlighted by striking blue and white cabinetry with elegant gold accents, a farmhouse sink, gas cooktop, wall oven, built-in microwave, sleek quartz countertops, and an oversized island perfect for gathering with family and friends. Upstairs, retreat to your private primary suite oasis. This entire level is dedicated to a luxurious bedroom featuring an enormous walk-in closet unlike anything you've seen, and a spa-inspired bathroom complete with a tiled walk-in shower, marble vanity, and ample storage. Step outside through the glass sliding doors off the kitchen to a large deck-perfect for hosting guests or enjoying a quiet evening outdoors. Enjoy a one car detached and fully fenced backyard. This home truly delivers the ultimate entertainer's lifestyle!
Additional Information
- Basement
- Partial
- Foundation
- Brick/Mortar
- Stories
- One and One Half
- Architecture
- A-Frame
- Interior
- Kitchen Island, Breakfast Bar, Ceiling Vaulted, Walk-In Closet(s)
- Exterior Amenities
- Storage Shed
- Acres
- 0.08
- Heat
- High Efficiency (90%+ AFUE ), Electric, Natural Gas, Forced Air
- Cooling
- Central Air
- Financing
- Conventional, FHA, VA
- Appliances
- Dishwasher, Dryer, Disposal, Microwave, Gas Oven, Range Hood, Refrigerator, Washer
- Semi-Annual Taxes
- $2,229
- Garage
- Yes
- Region
- Center
- Areas
- Bath Jack-n-Jill, Laundry in Unit
- Eating Areas
- Dining Combo/Kitchen
Listing courtesy of Christi Coffey. F.C. Tucker Company
Selling Office: RE/MAX Edge.Mortgage Calculator
Listings courtesy of MIBOR Broker Listing Cooperative as distributed by MLS GRID. 
Based on information submitted to the MLS GRID as of . All data is obtained from various sources and may not have been verified by broker of MLS GRID. Supplied Open House Information is subject to change without notice. All information should be independently reviewed and verified for accuracy. Properties may or may not be listed by the office/agent presenting the information. Some listings have been excluded from this website.