21001 Anthony Road, Westfield, IN 46062
- $899,000
- 3
- BD
- 4
- BA
- 3,606
- SqFt




- List Price
- $899,000
- MLS#
- 22099084
- Property Type
- Residential
- Bedrooms
- 3
- Bathrooms
- 4
- Sqft. of Residence
- 3,606
- Year Built
- 1998
- Days on Market
- 91
- Status
- PENDING - CONTINUE TO SHOW
Property Description
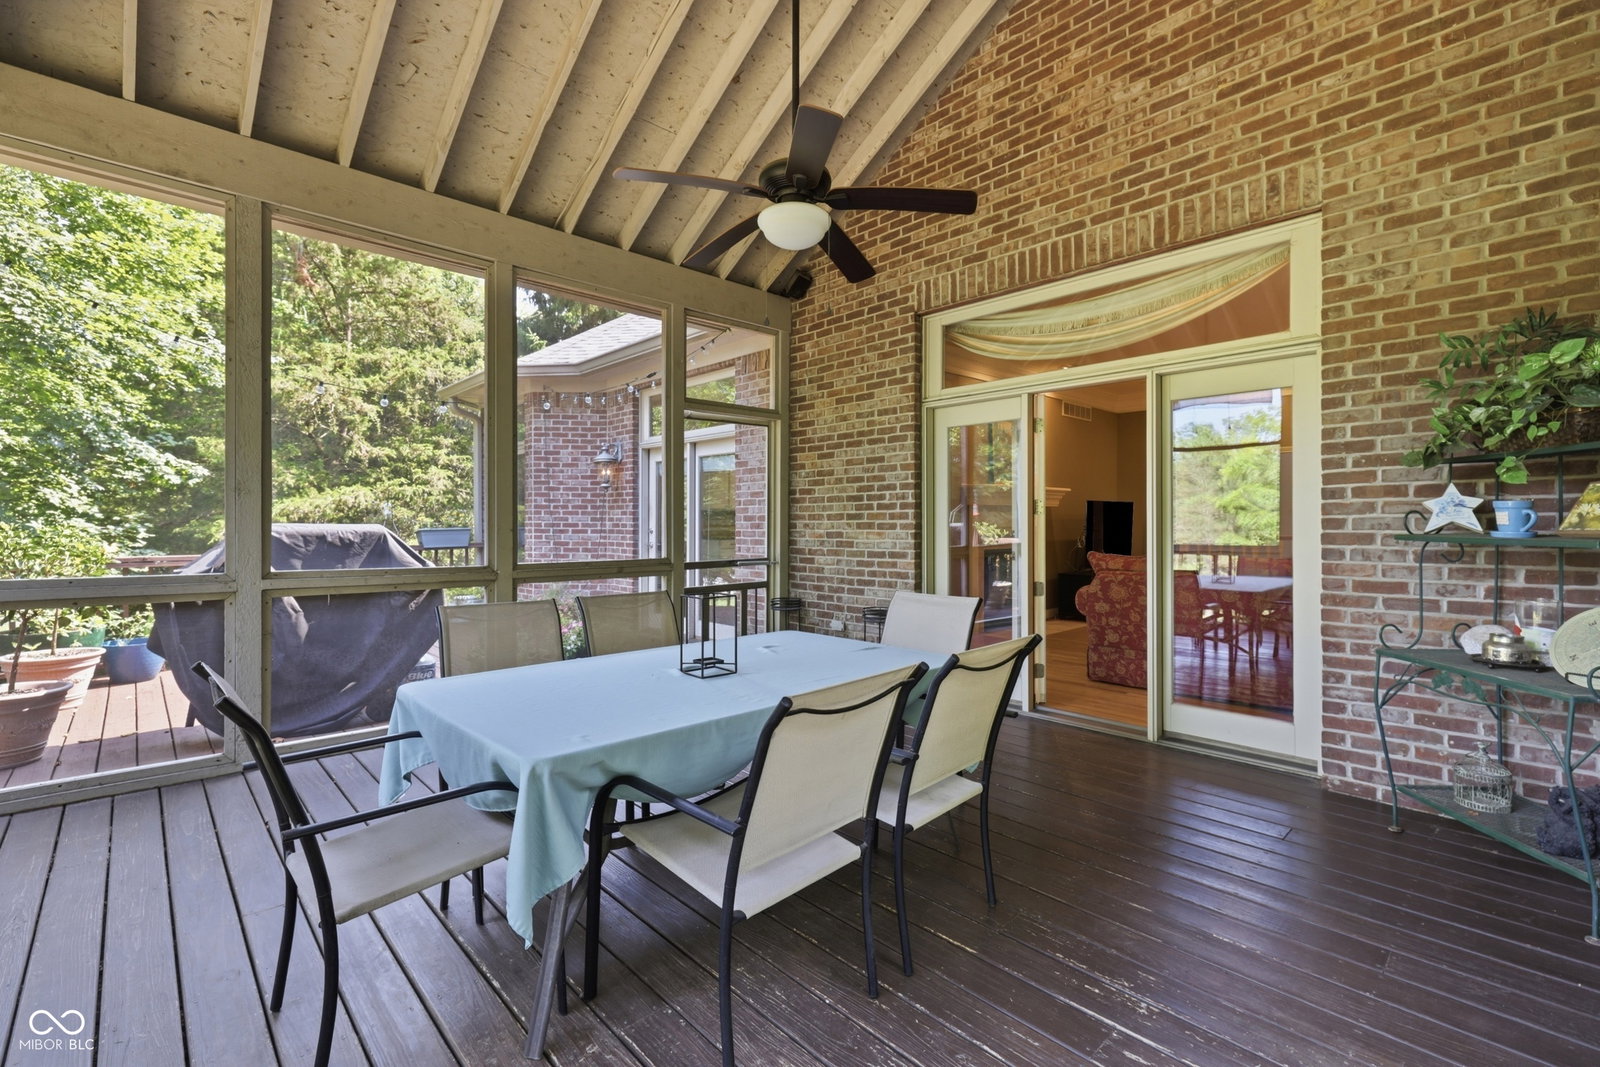
Nestled on 3.5 wooded acres in Westfield, this gorgeous all-brick ranch offers the kind of privacy, setting, and character that is nearly impossible to duplicate. A winding blacktop drive leads to a beautifully landscaped property surrounded by mature trees, lush green space, and peaceful outdoor views in every direction. Inside, the home features timeless architecture, generous living spaces, and thoughtful details throughout, including hardwood floors, soaring 9, 10, and 11-foot ceilings, and an inviting floor plan designed for both everyday living and entertaining. The spacious kitchen offers crisp white cabinetry, a large center island with breakfast bar seating, and a see-through fireplace that adds warmth and charm. The light-filled breakfast area is surrounded by windows and highlighted by a unique ceiling detail, creating a beautiful spot to enjoy morning coffee or casual meals. The formal dining room provides an elegant space for gatherings, while the main-level primary suite feels like a private retreat with its own porch overlooking the waterfall and wooded grounds. The finished lower level expands the living space with a family room, additional bedrooms, sitting area, full bath, and TV room, offering excellent flexibility for guests, hobbies, or multi-generational living. Outdoors, the property is the true showpiece. Enjoy expansive lawns, mature landscaping, wooded trails, water features, decks, and quiet spaces to relax or entertain. Also on the grounds is a 1 bedroom 1 bath apartment with attached workshop, garage and storage space. Ideal for additional income as a rental, or in-law quarters. A rare opportunity to own a private acreage property with classic brick construction, beautiful grounds, and a peaceful setting just minutes from everyday conveniences.
Additional Information
- Basement
- Egress Window(s), Exterior Entry, Finished, Full, Storage Space, Walk-Out Access
- Foundation
- Concrete Perimeter
- Number of Fireplaces
- 2
- Fireplace Description
- Two Sided, Basement, Family Room, Gas Log, Great Room, Kitchen, Wood Burning
- Stories
- One
- Architecture
- Ranch
- Interior
- Attic Access, Attic Stairway, Bath Sinks Double Main, Breakfast Bar, Cathedral Ceiling(s), Tray Ceiling(s), Ceiling Vaulted, Kitchen Island, Entrance Foyer, Hardwood Floors, Eat-in Kitchen, Pantry, Walk-In Closet(s), Wet Bar
- Acres
- 3.46
- Heat
- Natural Gas
- Fuel
- Propane Owned
- Cooling
- Central Air
- Appliances
- Dishwasher, Dryer, Disposal, Gas Water Heater, Microwave, Electric Oven, Range Hood, Refrigerator, Water Heater, Water Purifier, Water Softener Owned
- Semi-Annual Taxes
- $3,981
- Garage
- Yes
- Region
- Washington
- Eating Areas
- Breakfast Room, Formal Dining Room
Mortgage Calculator
Listing courtesy of Compass Indiana, LLC.
Information Deemed Reliable But Not Guaranteed. © 2026 MIBOR Broker Listing Cooperative