Share this with your friends


+13176639192
Luxury Keys
4913 N Riverside Drive, Columbus, IN 47203
- $276,000
- 3
- BD
- 2
- BA
- 1,356
- SqFt




- Sold Price
- $276,000
- List Price
- $279,900
- Closing Date
- Jun 30, 2026
- MLS#
- 22103767
- Property Type
- Residential
- Bedrooms
- 3
- Bathrooms
- 2
- Sqft. of Residence
- 1,356
- Year Built
- 1978
- Days on Market
- 39
- Status
- SOLD
Property Description
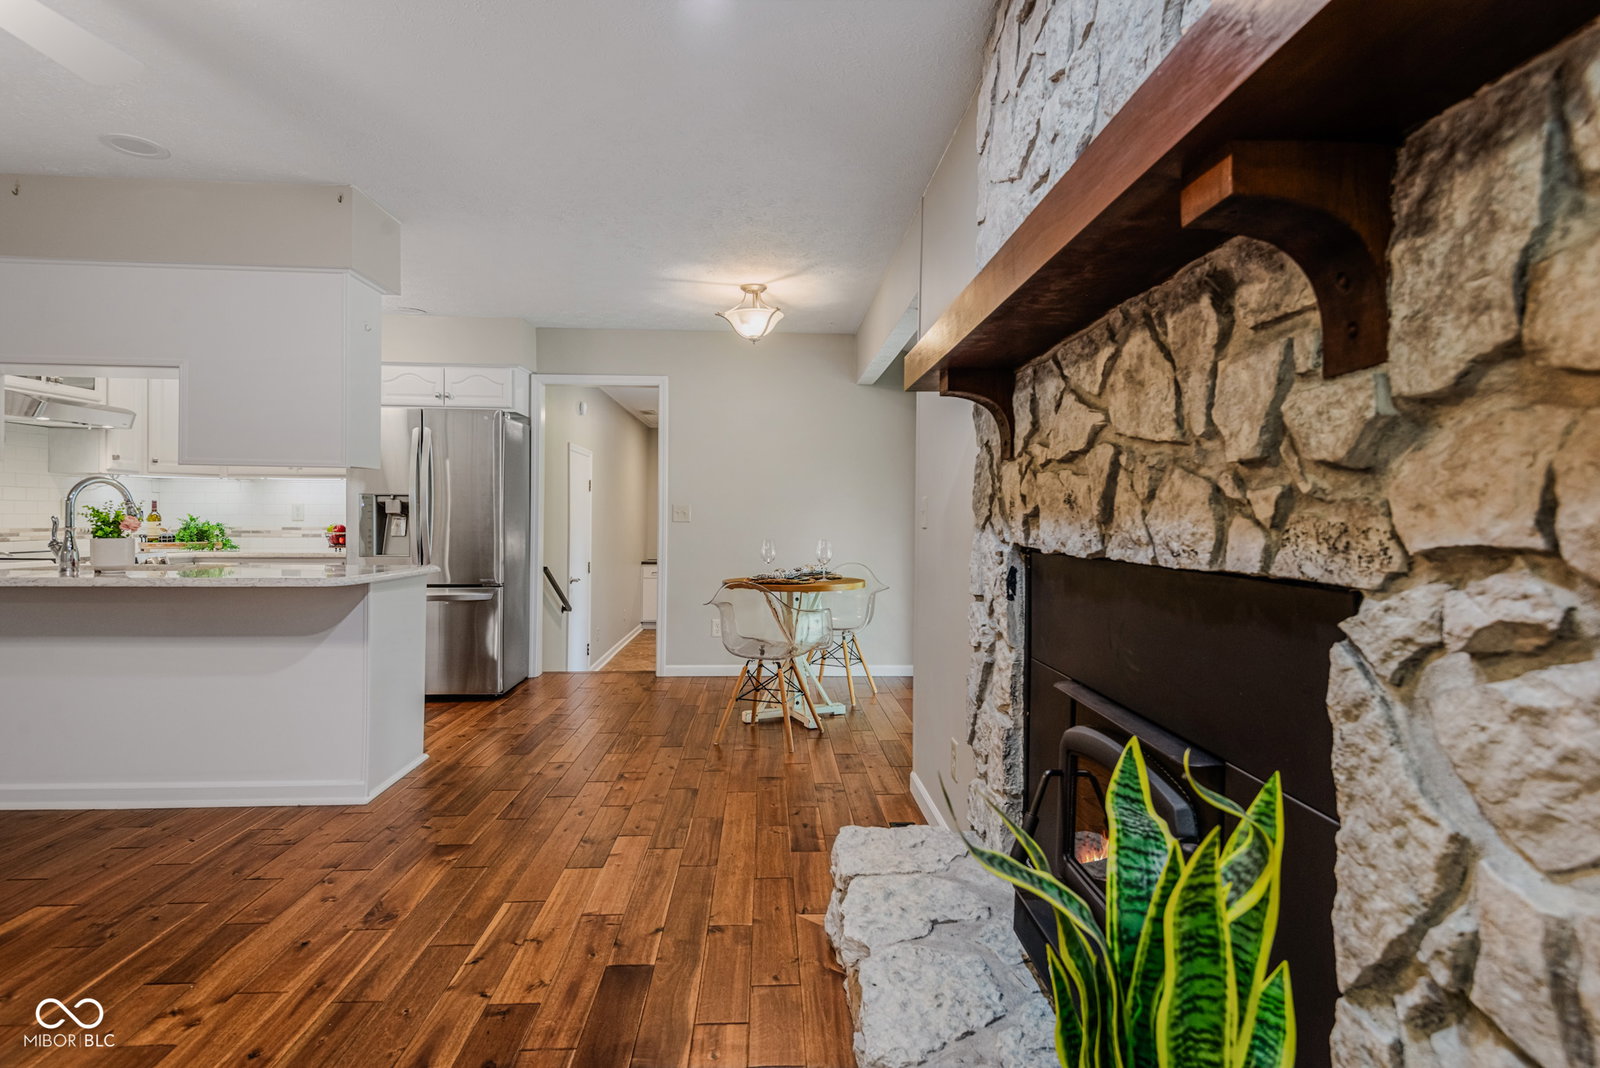
Super cool ranch home in a highly desirable neighborhood! This well-maintained 3-bedroom, 2 full bath home features neutral decor throughout, creating a warm and inviting atmosphere ready for your personal touch. The fully equipped kitchen offers convenience and functionality, while the spacious backyard is perfect for relaxing or entertaining with its covered open patio and storage shed. Move right in and start enjoying all this home has to offer - immediate possession available!
Additional Information
- Foundation
- Block
- Number of Fireplaces
- 1
- Fireplace Description
- Family Room, Insert
- Stories
- One
- Architecture
- Ranch
- Equipment
- Smoke Alarm
- Interior
- Attic Access, Wood Work Painted
- Exterior Amenities
- Storage Shed
- Acres
- 0.27
- Heat
- Forced Air, Natural Gas
- Cooling
- Central Air
- Financing
- Conventional, VA
- Appliances
- Dishwasher, Dryer, Disposal, MicroHood, Microwave, Electric Oven, Refrigerator, Washer
- Semi-Annual Taxes
- $2,098
- Garage
- Yes
- Garage Parking
- Finished Garage
- Region
- Columbus
- Eating Areas
- Breakfast Room
Listing courtesy of Jill Raper. RE/MAX Real Estate Prof
Selling Office: CENTURY 21 Scheetz.Mortgage Calculator
Listings courtesy of MIBOR Broker Listing Cooperative as distributed by MLS GRID. 
Based on information submitted to the MLS GRID as of . All data is obtained from various sources and may not have been verified by broker of MLS GRID. Supplied Open House Information is subject to change without notice. All information should be independently reviewed and verified for accuracy. Properties may or may not be listed by the office/agent presenting the information. Some listings have been excluded from this website.