Share this with your friends


+13176639192
Luxury Keys
10413 Corning Way, Fishers, IN 46038
- $409,000
- 4
- BD
- 3
- BA
- 2,992
- SqFt




- Sold Price
- $409,000
- List Price
- $409,000
- Closing Date
- Sep 08, 2026
- Mandatory Fee
- $525
- Mandatory Fee Paid
- Annually
- MLS#
- 22104960
- Property Type
- Residential
- Bedrooms
- 4
- Bathrooms
- 3
- Sqft. of Residence
- 2,992
- Year Built
- 2006
- Days on Market
- 43
- Status
- SOLD
Property Description
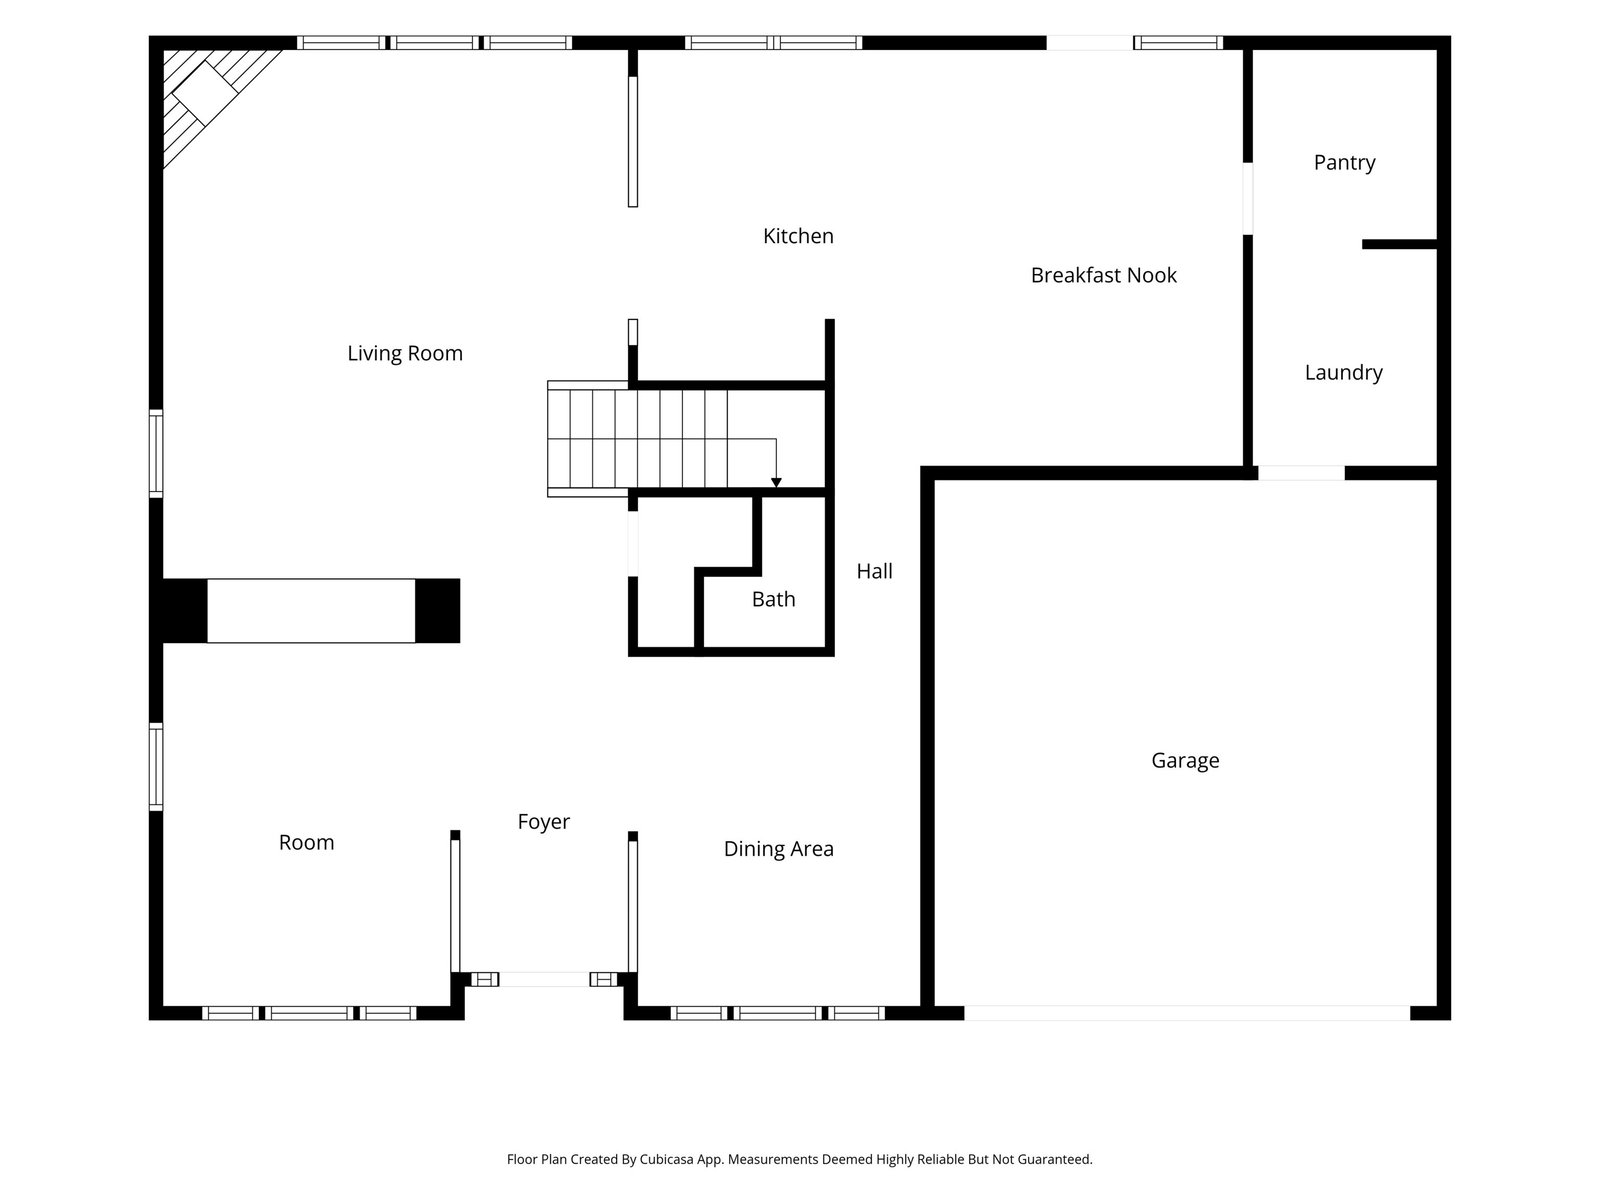
JUST LISTED! Nestled on a quiet cul-de-sac lot within a mature Fishers subdivision, this gorgeous 2,992-square-foot two-story home at 10413 Corning Way blends seamless open-concept living with an incredible outdoor oasis. Built in 2002, the spacious interior features four bedrooms, two and a half bathrooms, a modern kitchen fully equipped with stainless steel appliances, a convenient two-car garage, and a laundry setup where both the washer and dryer stay with the property. The home's true showstopper is the large, private backyard, beautifully designed for year-round entertaining and relaxation with its custom wood pergola and cozy built-in fire pit. This home was well taken care of & is ready for the perfect buyer!
Additional Information
- Foundation
- Slab
- Number of Fireplaces
- 1
- Fireplace Description
- Family Room
- Stories
- Two
- Architecture
- Traditional
- Interior
- Attic Access, Built-in Features, Hi-Speed Internet Availbl, Eat-in Kitchen, Pantry, Walk-In Closet(s)
- Acres
- 0.30
- Heat
- Forced Air, Natural Gas
- Cooling
- Central Air
- Appliances
- Electric Cooktop, Dishwasher, Disposal, Gas Water Heater, Humidifier, Microwave, Refrigerator, Water Softener Owned
- Mandatory Fee Includes
- Clubhouse, Entrance Common, Other
- Semi-Annual Taxes
- $1,803
- Garage
- Yes
- Region
- Fall Creek
- Eating Areas
- Dining Combo/Kitchen, Formal Dining Room
Listing courtesy of Chas Schaffernoth. F.C. Tucker Company
Selling Office: eXp Realty, LLC.Mortgage Calculator
Listings courtesy of MIBOR Broker Listing Cooperative as distributed by MLS GRID. 
Based on information submitted to the MLS GRID as of . All data is obtained from various sources and may not have been verified by broker of MLS GRID. Supplied Open House Information is subject to change without notice. All information should be independently reviewed and verified for accuracy. Properties may or may not be listed by the office/agent presenting the information. Some listings have been excluded from this website.