4814 Goldenrain Court, Indianapolis, IN 46237
- $597,900
- 4
- BD
- 4
- BA
- 4,666
- SqFt




- List Price
- $597,900
- Price Change
- ▼ $22,000 1785402807
- Mandatory Fee
- $250
- Mandatory Fee Paid
- Annually
- MLS#
- 22109517
- Property Type
- Residential
- Bedrooms
- 4
- Bathrooms
- 4
- Sqft. of Residence
- 4,666
- Year Built
- 1996
- Days on Market
- 40
- Status
- ACTIVE
Property Description
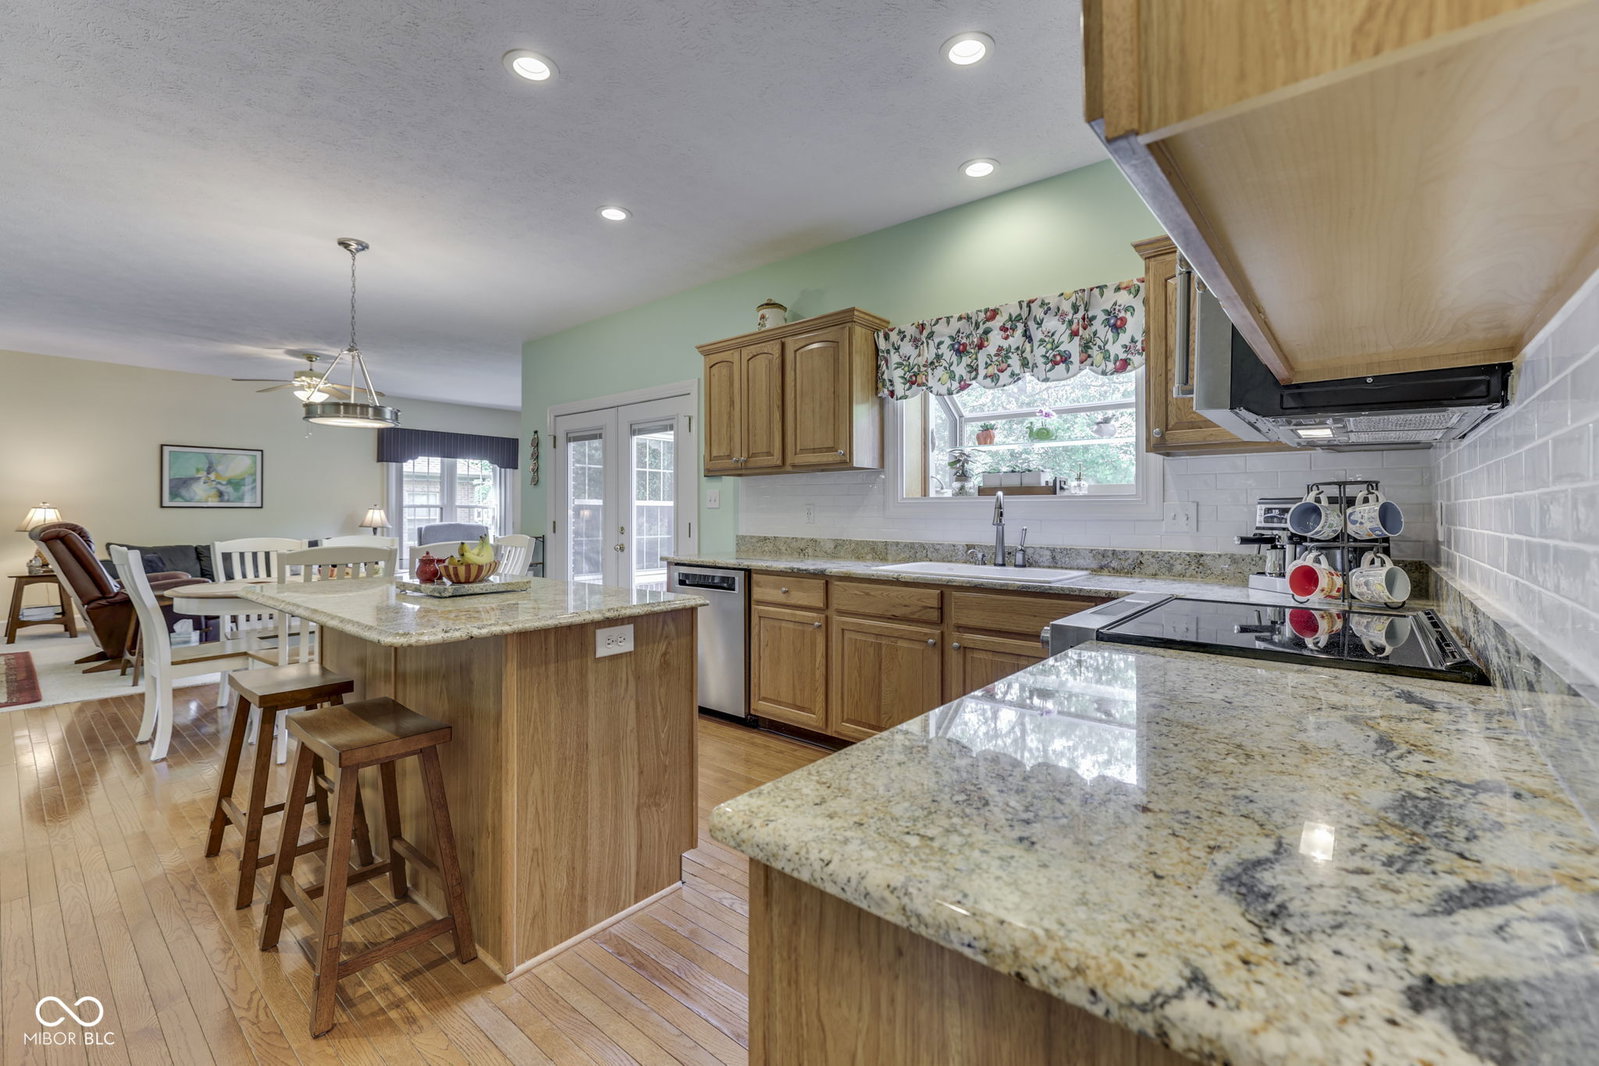
Big price reduction! **Open House Sunday 8/2/2026 11AM-2PM** An exceptional 4 BR, 3.5 BA brick home offering approx. 4,666 sq ft, a finished basement, & a 3.5 car garage awaits you in one of Perry Township's most desirable and rarely available neighborhoods-Woods 'N Meadows w/ Many nearby private schools. 2 story vaulted Living Room welcomes you, complemented by tongue & groove hardwood flooring that flows from the entry through the hallway, breakfast room, and Kitchen. The cozy family room features a masonry WB FP, & the dedicated office offers French door entry. The formal dining room showcases elegant boxtrim wainscoting. The updated kitchen incl. beveled granite countertops, subway tile backsplash, a large center island/breakfast bar, stainless steel appliances, a garden window, & two pantries. The laundry room has porcelain tile flooring, storage cabinetry, and a utility sink. Upstairs, the spacious primary suite feat. vaulted ceilings, dual sinks plus a makeup counter, porcelain tile flooring and backsplash, a freestanding soaking tub, walkin shower, and dual closets. Three add. guest BR's share a full bath with dual sinks. Large bonus room offers flexibility-ideal for a playroom, potential 5th BR, 2nd office. The finished BM expands your living and entertainment options with a tiled floor kitchenette, full BA, theater area w/ builtin bookshelves (TV & Bose surround system incl.), & a flex room perfect for workouts/play space. Outdoor living incl a covered front porch, expanded rear patio, vibrant backyard, & a BB goal. The oversized 3.5 car garage feat. Gator Guard decorative floor coating & abundant storage for vehicles, tools, & rec gear. Notable updates & features incl 10 ft ceilings on main lvl & BM, irrigation system, Trane variable stage furnace '19, Tankless WH '21, Exterior paint '18, Water softener '23, Prim BA remodel '23, Lifetime triplepane windows & garden window '16, Roof '14, electrical panel '26, Smart Home-security system/garage doors/therm.
Additional Information
- Basement
- Ceiling - 9+ feet, Daylight, Finished
- Foundation
- Concrete Perimeter
- Number of Fireplaces
- 1
- Fireplace Description
- Family Room, Masonry, Wood Burning
- Stories
- Two
- Architecture
- Traditional
- Equipment
- Irrigation Equipment, Radon System, Security System Owned, Smoke Alarm, Sump Pump w/Backup
- Interior
- Cathedral Ceiling(s), High Ceilings, Ceiling Vaulted, Paddle Fan, Hardwood Floors, Hi-Speed Internet Availbl, Pantry
- Exterior Amenities
- Sprinkler System
- Acres
- 0.31
- Heat
- Forced Air, Natural Gas, High Efficiency (90%+ AFUE )
- Cooling
- Central Air
- Financing
- Conventional, FHA, VA
- Appliances
- Dishwasher, Disposal, MicroHood, Electric Oven, Refrigerator, Tankless Water Heater, Water Softener Owned
- Semi-Annual Taxes
- $3,444
- Garage
- Yes
- Garage Parking
- Finished Garage, Garage Door Opener, Service Door
- Region
- Perry
- Areas
- Living Room - 2 Story
- Eating Areas
- Breakfast Room, Formal Dining Room
Mortgage Calculator
Listing courtesy of RE/MAX Advanced Realty.
Information Deemed Reliable But Not Guaranteed. © 2026 MIBOR Broker Listing Cooperative