450 Mutton Creek, Seymour, IN 47274
- $318,000
- 3
- BD
- 3
- BA
- 2,119
- SqFt




- List Price
- $318,000
- Mandatory Fee
- $270
- Mandatory Fee Paid
- Annually
- MLS#
- 22117511
- Property Type
- Residential
- Bedrooms
- 3
- Bathrooms
- 3
- Sqft. of Residence
- 2,119
- Year Built
- 1970
- Days on Market
- 6
- Status
- ACTIVE
Property Description
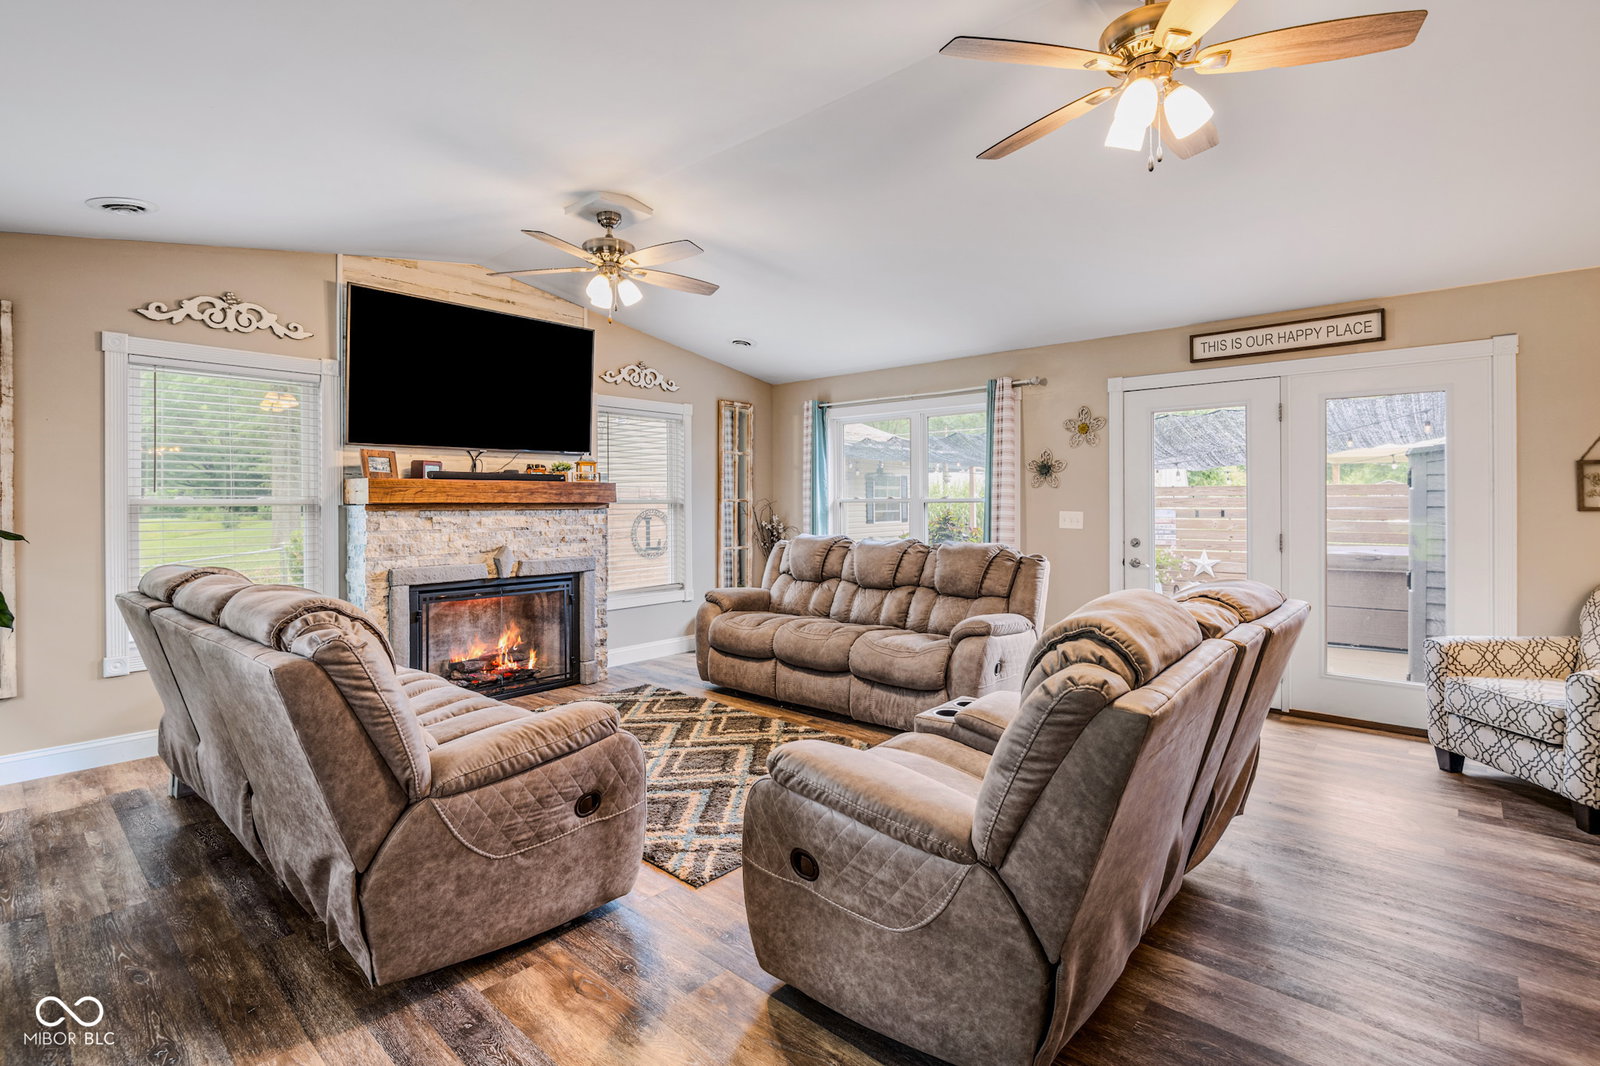
If you've been searching for a home that offers the feel of new construction without the wait, this beautifully updated brick and vinyl home is ready to impress. From the welcoming covered front porch to the thoughtfully redesigned interior, nearly every space has been refreshed. Step inside to an inviting foyer that opens into a bright living area, an updated and functional kitchen, and a spacious dining area. The stunning kitchen features stainless steel appliances, modern finishes, and a layout designed for everyday living and entertaining. The oversized **20' x 20' family room** is the true heart of the home, showcasing **vaulted ceilings** and an **electric fireplace** that creates the perfect setting for family gatherings, movie nights, or simply relaxing after a long day. The primary suite offers double closets and a private en-suite bath, while two additional bedrooms and a beautifully updated guest bath provide comfortable accommodations for family or guests. A convenient laundry room with an adjoining half bath adds everyday functionality. The former carport has been converted into an **attached garage** complete with additional storage or hobby space. Step outside to enjoy the expansive back patio overlooking a nearly half-acre lot with a partially fenced backyard-ideal for children, pets, gardening, or entertaining. Need extra storage? You'll love the **12' x 20' Amish-built storage barn**, offering plenty of room for lawn equipment, tools, and seasonal items. As an added bonus, this property also includes **lake privileges**, giving you the opportunity to enjoy nearby water recreation and peaceful surroundings. **Highlights:** * Beautifully updated brick & vinyl home * Covered front porch * Large kitchen with stainless steel appliances * Spacious 20' x 20' vaulted family room with electric fireplace * Primary suite with private bath & double closets * 3 bedrooms | 2.5 bathrooms * Laundry room with half bath * attached garage with storage/ho
Additional Information
- Foundation
- Block
- Number of Fireplaces
- 1
- Fireplace Description
- Electric, Family Room
- Stories
- One
- Architecture
- Ranch
- Interior
- Attic Pull Down Stairs, Breakfast Bar, Ceiling Vaulted, Paddle Fan
- Exterior Amenities
- Basketball Court, Storage Shed
- Acres
- 0.52
- Heat
- Electric, Heat Pump
- Cooling
- Central Air
- Appliances
- Dishwasher, Electric Water Heater, Disposal, Microwave, Electric Oven, Refrigerator, Water Softener Owned
- Mandatory Fee Includes
- Clubhouse, Maintenance
- Semi-Annual Taxes
- $588
- Garage
- Yes
- Region
- Jackson
- Eating Areas
- Dining Combo/Kitchen
Mortgage Calculator
Listing courtesy of RE/MAX Professionals.
Information Deemed Reliable But Not Guaranteed. © 2026 MIBOR Broker Listing Cooperative