5156 Cheever Drive, Indianapolis, IN 46239
- $414,900
- 5
- BD
- 3
- BA
- 3,526
- SqFt




- List Price
- $414,900
- Price Change
- ▼ $5,000 1786576570
- Mandatory Fee
- $270
- Mandatory Fee Paid
- Semi-Annually
- MLS#
- 22117801
- Property Type
- Residential
- Bedrooms
- 5
- Bathrooms
- 3
- Sqft. of Residence
- 3,526
- Year Built
- 2019
- Days on Market
- 52
- Status
- PENDING - CONTINUE TO SHOW
Property Description
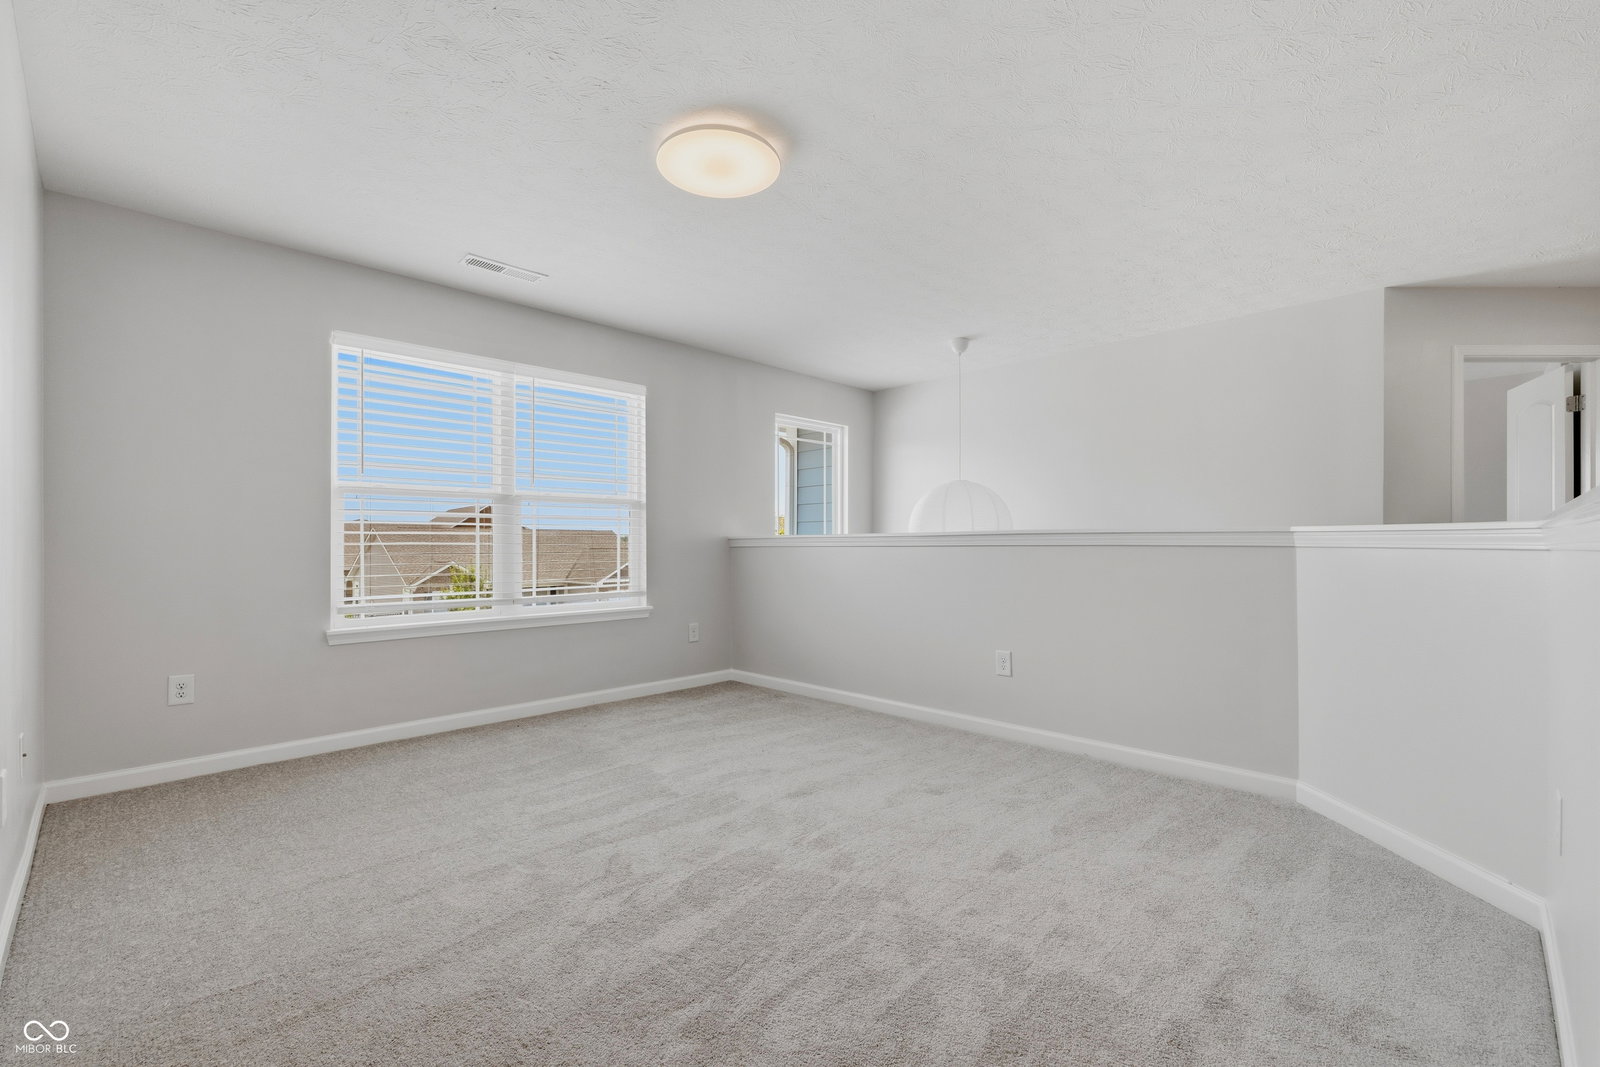
Welcome to your dream home! This beautifully updated 5 bed, 3 full bath home offers comfort, versatility and curb appeal, perfectly situated backing up to a natural, wooded and private lot. Boasting a spacious and functional layout, drenched in natural light, the home features updated finishes and a generous loft that can be tailored to fit your lifestyle. The colossal 3,526 sf floor plan flows from room to room making it ideal for entertaining and everyday living. The gourmet kitchen boasts new refrigerator, sink, faucet, microwave oven, generous storage, a walk-in pantry, breakfast area, breakfast bar and an elegant double-sided gas fireplace, serving both the breakfast room and living room. Main level bedroom and full bathroom is an ideal floor plan as a multi-generational family home or use as a home office. Retreat to the expansive primary suite with spa-like ensuite bath and walk-in closet. You will love the new ceramic tile on all bathroom floors and the convenient upstairs laundry. So much new here including luxury vinyl flooring spanning the main level and new carpet on the upper level. Fresh paint throughout and new lighting makes this home feel and look brand new. Step outside to your private backyard oasis, where you'll find a new 24X16 ft deck and a 3-car garage offering ample space for vehicles, hobbies, a workshop or workout area. Neighborhood amenities include walking trails throughout, a pool, parks and basketball court. Franklin Township schools. Don't miss this exceptional opportunity to own a versatile and stylish home in the desirable Village at New Bethel community!
Additional Information
- Foundation
- Slab
- Number of Fireplaces
- 1
- Fireplace Description
- Two Sided, Gas Log
- Stories
- Two
- Architecture
- Traditional
- Interior
- Breakfast Bar, Entrance Foyer, Hi-Speed Internet Availbl, Walk-In Closet(s)
- Acres
- 0.25
- Heat
- Forced Air, Natural Gas
- Cooling
- Central Air
- Financing
- Conventional
- Appliances
- Gas Cooktop, Dishwasher, Disposal, Gas Water Heater, Microwave, Oven, Refrigerator, Water Heater
- Mandatory Fee Includes
- Entrance Common, Insurance, Maintenance, ParkPlayground, Management, Snow Removal, Walking Trails
- Semi-Annual Taxes
- $2,069
- Garage
- Yes
- Region
- Franklin
- Areas
- Bedroom Other on Main, Laundry in Unit
- Eating Areas
- Breakfast Room, Formal Dining Room
Mortgage Calculator
Listing courtesy of Asset One Real Estate Company.
Information Deemed Reliable But Not Guaranteed. © 2026 MIBOR Broker Listing Cooperative