5758 N 900 W, Thorntown, IN 46071
- $920,000
- 5
- BD
- 5
- BA
- 6,023
- SqFt




- Sold Price
- $920,000
- List Price
- $999,900
- Closing Date
- Sep 25, 2026
- Mandatory Fee
- $1,200
- Mandatory Fee Paid
- Annually
- MLS#
- 22119480
- Property Type
- Residential
- Bedrooms
- 5
- Bathrooms
- 5
- Sqft. of Residence
- 6,023
- Year Built
- 2005
- Days on Market
- 45
- Status
- SOLD
Property Description
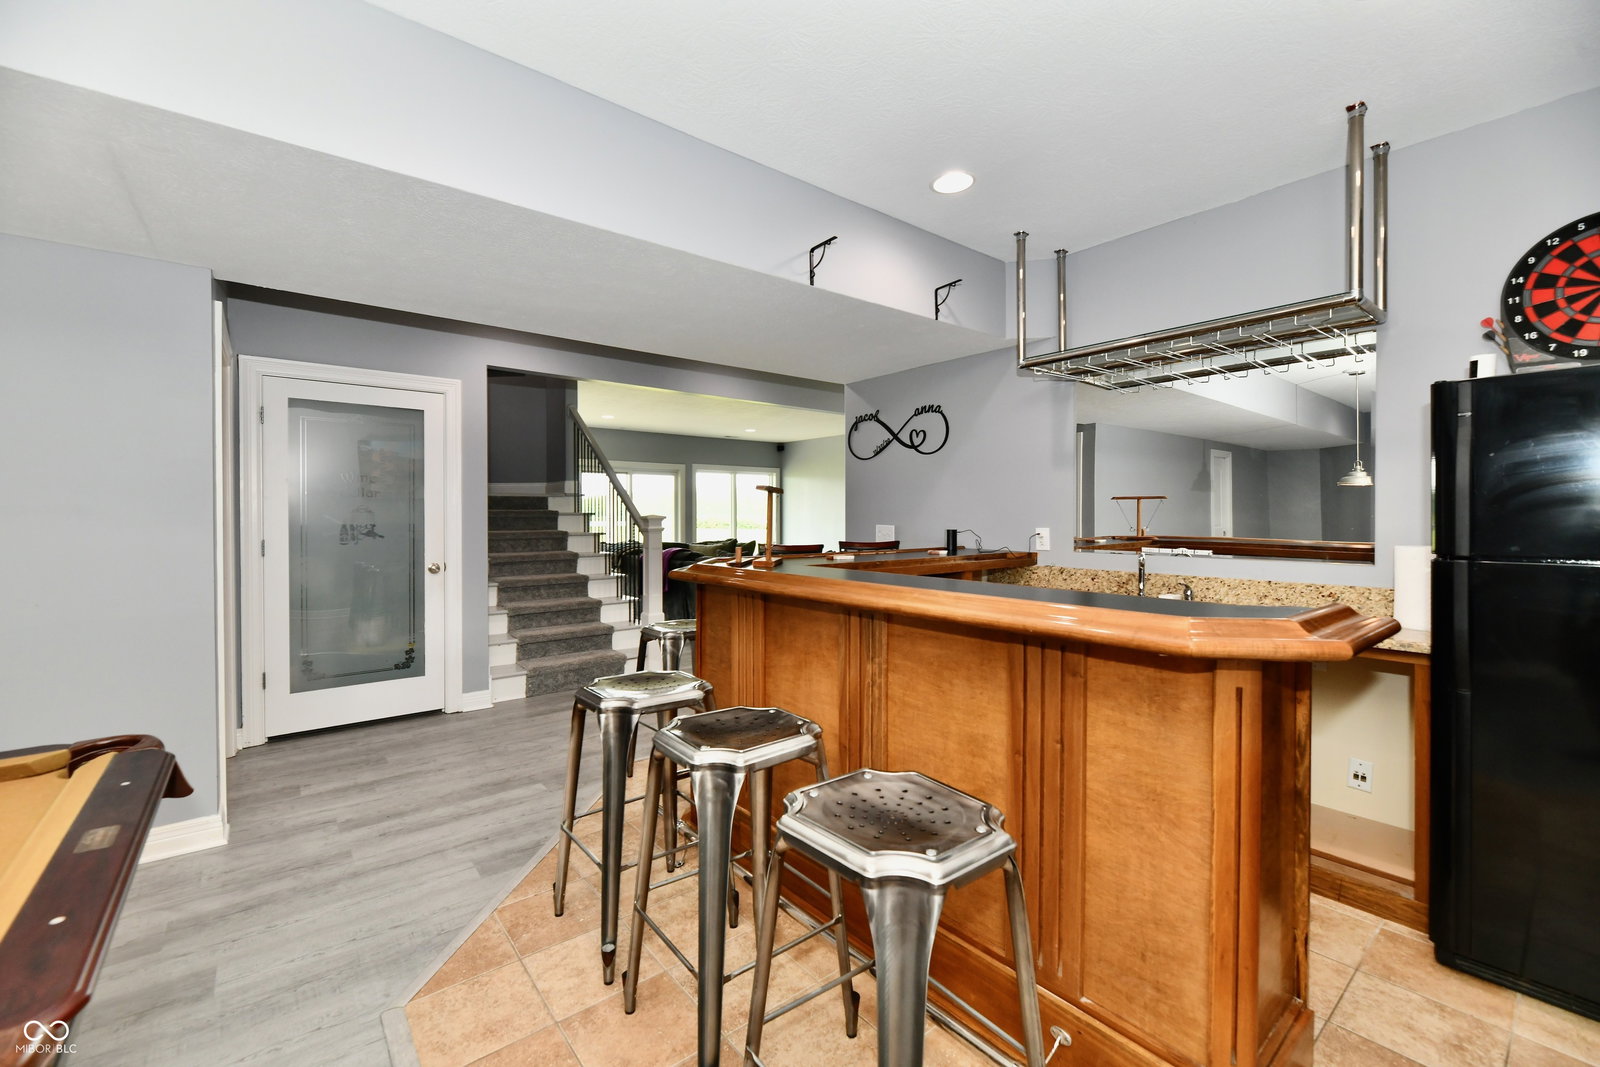
Welcome to 5758 N 900 W in Thorntown, with over 1.6 acres and a private ski lake right in your backyard create a setting that is hard to find. Even if you don't ski the views and space this home has to offer will blow you away. This beautifully remodeled 5-bedroom, 4.5-bath home offers 6,000 square feet of living space with plenty of room to spread out, entertain, and enjoy the water. The kitchen features stainless steel appliances, granite countertops, shaker-style cabinetry, a large island with sink, gas cooktop, built-in oven and microwave, custom range hood, and walk-in pantry. The living room is filled with natural light and features soaring ceilings, a fireplace, and crown molding. The main-level owner's suite is a true retreat with its own foyer, dual walk-in closets, walk-in shower, soaking tub, dual vanities, and beautiful views of the lake. Downstairs, the finished basement is made for entertaining with a wet bar, pool table area, and spacious family room. Outdoor living is just as impressive, with multiple areas overlooking the water, including a screened-in patio and covered lower-level patio-perfect for relaxing after a day on the lake and taking in the sunsets. The home also offers a large recreation room upstairs, and many of the big-ticket items have already been updated, including the windows, roof, siding, and HVAC. Conveniently located near I-65 for easy access while still offering the space, privacy, and waterfront lifestyle you've been looking for.
Additional Information
- Basement
- Ceiling - 9+ feet, Finished, Full, Walk-Out Access
- Foundation
- Concrete Perimeter
- Number of Fireplaces
- 1
- Fireplace Description
- Great Room
- Stories
- Two
- Architecture
- Traditional
- Interior
- Breakfast Bar, High Ceilings, Entrance Foyer, Paddle Fan, Hi-Speed Internet Availbl, Eat-in Kitchen, Wired for Sound, Walk-In Closet(s), Wet Bar
- Exterior Amenities
- Balcony, Lighting, Fire Pit
- Acres
- 1.62
- Heat
- Zoned, Electric, Forced Air, Heat Pump, High Efficiency (90%+ AFUE )
- Fuel
- Propane Leased
- Cooling
- Central Air, Dual, Heat Pump
- Financing
- Exchange - 1031, Conventional, VA
- Appliances
- Gas Cooktop, Dishwasher, Electric Water Heater, Disposal, Microwave, Oven, Convection Oven, Range Hood, Water Softener Owned
- Mandatory Fee Includes
- Association Home Owners, Entrance Common, Insurance, Snow Removal
- Semi-Annual Taxes
- $2,352
- Garage
- Yes
- Region
- Sugar Creek
- Areas
- Family Room 2nd Story, Utility Room
- Eating Areas
- Breakfast Room, Formal Dining Room
Mortgage Calculator
Listing courtesy of F.C. Tucker Company. Selling Office: CENTURY 21 Scheetz.
Information Deemed Reliable But Not Guaranteed. © 2026 MIBOR Broker Listing Cooperative