Share this with your friends


+13176639192
Luxury Keys
275 N Bend Drive, Greenwood, IN 46142
- $634,900
- 5
- BD
- 5
- BA
- 4,458
- SqFt




- List Price
- $634,900
- Price Change
- ▼ $15,000 1788553570
- MLS#
- 22120006
- Property Type
- Residential
- Bedrooms
- 5
- Bathrooms
- 5
- Sqft. of Residence
- 4,458
- Year Built
- 2014
- Days on Market
- 54
- Status
- PENDING
Property Description
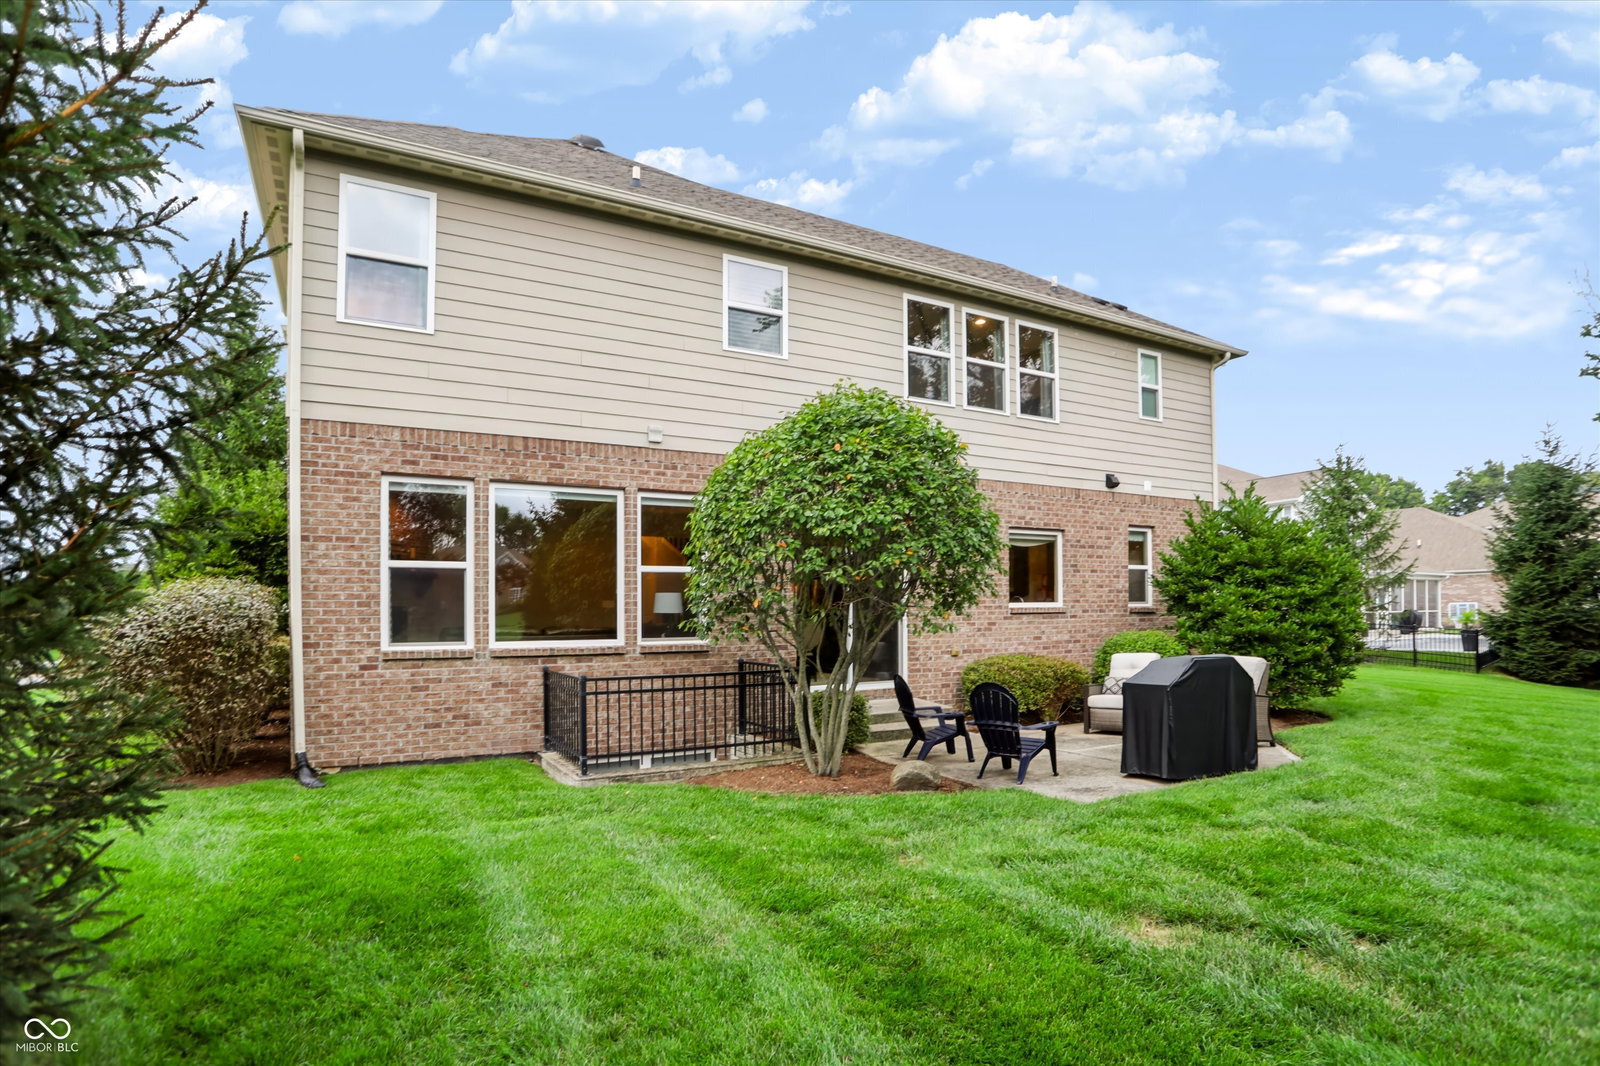
Beautiful former model home in Center Grove Schools, filled with custom details and thoughtful upgrades throughout! This spacious two-story home offers 5 bedrooms, 5 bathrooms, a large loft, and a finished basement. Hardwood floors flow throughout the main level, beginning with an impressive entry foyer open to the second floor. The main-level in-law quarters feature a bedroom, full bathroom, and adjoining living area currently used as a private home office. The inviting family room showcases a stone fireplace and opens to the dining area and kitchen, complete with granite countertops, dark cherry cabinetry, and stainless steel appliances. Upstairs, the spacious primary suite offers a luxurious bathroom and dual walk-in closets, along with three additional bedrooms, a large loft, and a convenient second-floor laundry room. The finished basement provides even more room to entertain with a large family room, wet bar area, and durable LVP flooring. Feature walls and special design details throughout reflect the home's model-home quality. Outside, enjoy the welcoming front porch, spacious patio, mature trees, and beautifully maintained landscaping. The neighboring lot is designated as common space and will never be built on, providing additional privacy and peaceful views.
Additional Information
- Basement
- Egress Window(s), Partially Finished, Storage Space
- Foundation
- Concrete Perimeter
- Number of Fireplaces
- 1
- Fireplace Description
- Living Room
- Stories
- Two
- Architecture
- Traditional
- Interior
- Bath Sinks Double Main, High Ceilings, Kitchen Island, Entrance Foyer, In-Law Floorplan, Eat-in Kitchen, Wired for Data, Pantry, Walk-In Closet(s), Wood Work Painted, WoodWorkStain/Painted
- Acres
- 0.33
- Heat
- Forced Air, Natural Gas
- Cooling
- Central Air
- Appliances
- Gas Cooktop, Dishwasher, Dryer, Disposal, Exhaust Fan, Microwave, Oven, Refrigerator, Bar Fridge, Washer, Water Heater, Water Softener Owned
- Semi-Annual Taxes
- $2,410
- Garage
- Yes
- Region
- White River
- Areas
- Bedroom Other on Main, Living Room - 2 Story, Utility Room
- Eating Areas
- Dining Combo/Kitchen
Mortgage Calculator
Listing courtesy of CENTURY 21 Scheetz.
Information Deemed Reliable But Not Guaranteed. © 2026 MIBOR Broker Listing Cooperative