300 W Oregon Church Road, Terre Haute, IN 47802
- $1,300,000
- 5
- BD
- 5
- BA
- 7,477
- SqFt




- List Price
- $1,300,000
- MLS#
- 22122312
- Property Type
- Residential
- Bedrooms
- 5
- Bathrooms
- 5
- Sqft. of Residence
- 7,477
- Year Built
- 1988
- Days on Market
- 35
- Status
- ACTIVE
Property Description
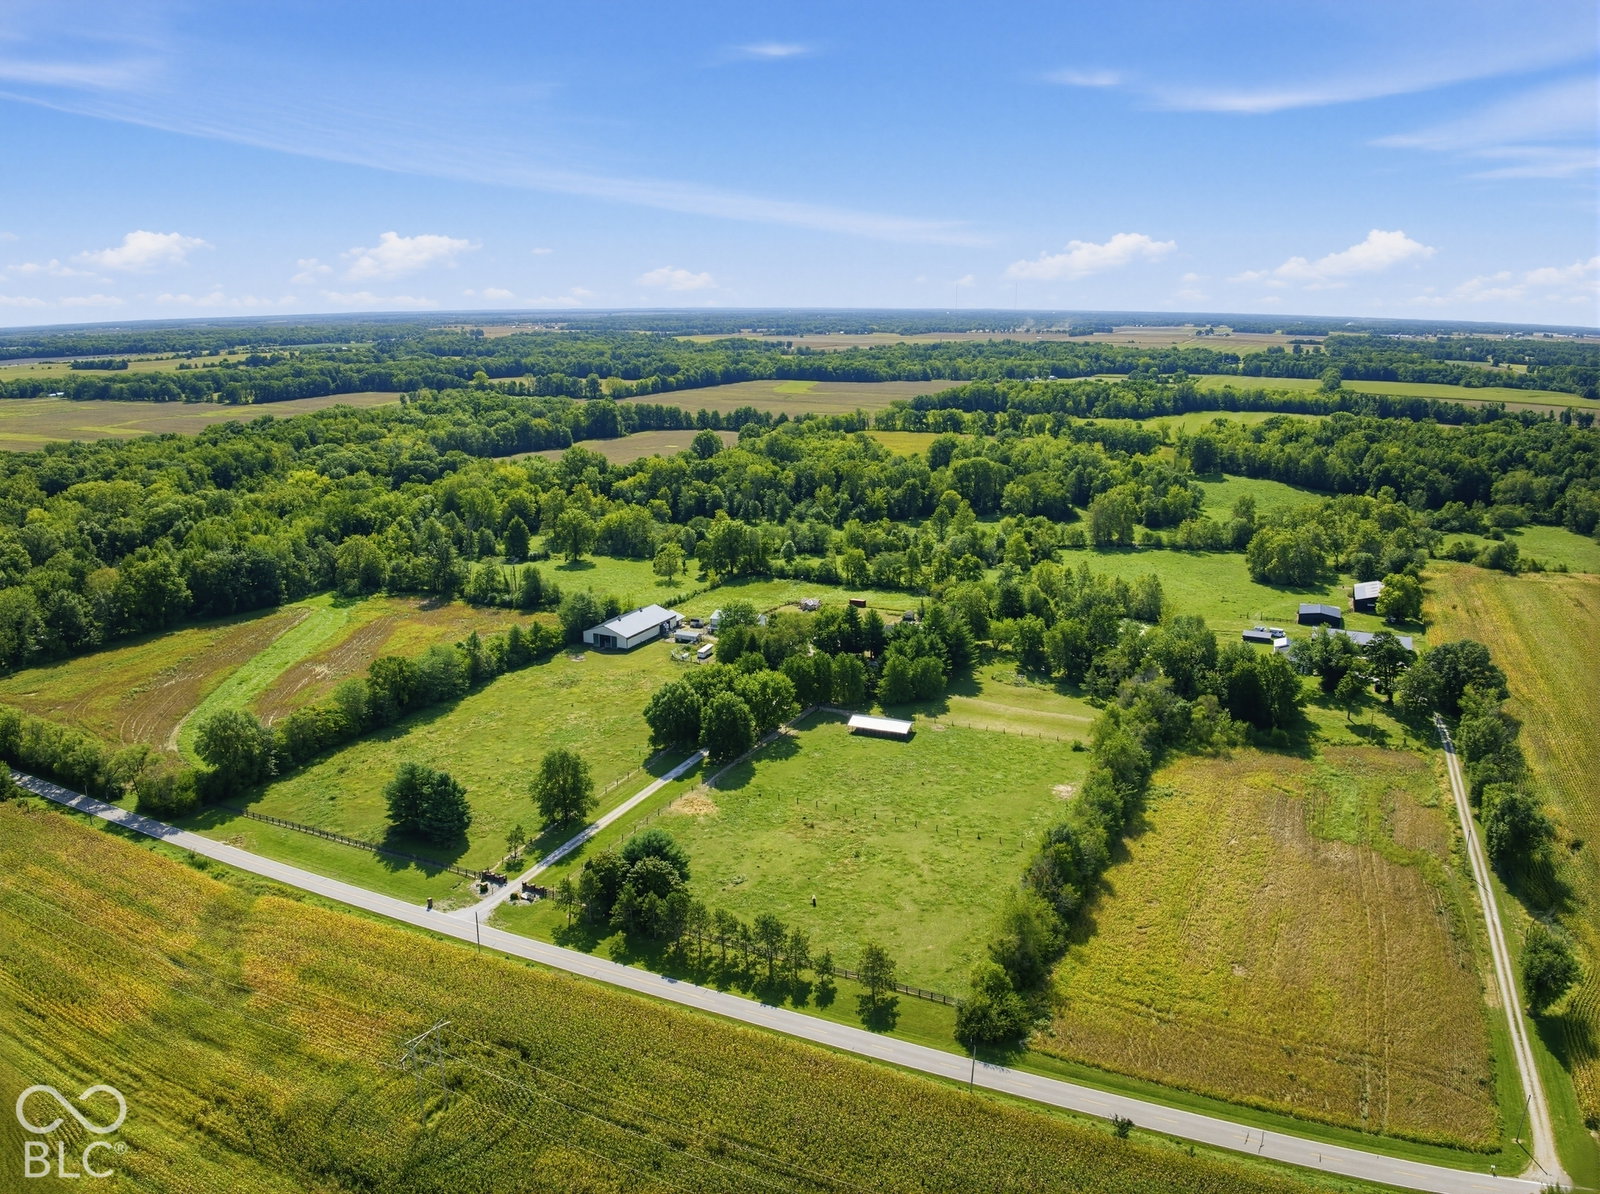
Welcome to an extraordinary private 13 acre brick estate offering over 7,000 sq ft of living space and an incredible combination of luxury, recreation and equestrian amenities. This truly is one of a kind estate in the heart of Vigo County. Starting with the grand two story entry way, Kitchen offering Quartz countertops with wrap around cabinets and brick ascent wall, hand made butcher block 6ft x 6ft center island, built in microwave, three ovens and master chief 6 burner gas stove that all remain. Extensive living room with lots of natural light, fireplace and wet bar. Large formal dining room with tile flooring. Master bedroom suite with double walk closets (each 11x11), fireplace, formal sitting room with a wall of built in book shelves, master bath with double sinks and a dream jacuzzi tub. Walk in closets in all bedrooms. Oversized game room in the basement! Double stair case off the mudroom for your convenience from the 4car attached garage. Enjoy the exterior amenities of the wrap around enclosed porch and deck leading to the inground heated swimming pool next to the 12ft fireplace/cooking area. Horse pastures and arena with 4 stalls (with utilities and Grain bin to stay)! Pole barn with a basketball court and plenty of room for the RV. Be sure to check out the pond! There are several updates, outbuildings and endless possibilities with this one!!!
Additional Information
- Basement
- Ceiling - 9+ feet, Egress Window(s), Exterior Entry, Finished, Finished Ceiling, Finished Walls, Full, Storage Space, Walk-Out Access
- Foundation
- Concrete Perimeter
- Number of Fireplaces
- 4
- Fireplace Description
- Basement, Family Room, Insert, Free Standing, Outside, Primary Bedroom
- Stories
- Two
- Architecture
- Traditional
- Equipment
- Generator, Smoke Alarm, Sump Pump Dual, Satellite Dish
- Interior
- Attic Access, Bath Sinks Double Main, Breakfast Bar, Built-in Features, High Ceilings, Kitchen Island, Entrance Foyer, Paddle Fan, Hi-Speed Internet Availbl, Eat-in Kitchen, Wired for Data, Pantry, Supplemental Storage, Walk-In Closet(s), Wet Bar, WoodWorkStain/Painted
- Exterior Amenities
- Barn Mini, Barn Pole, Storage, Basketball Court, Fire Pit, Storage Shed
- Acres
- 13.25
- Heat
- Forced Air, Heat Pump, Hot Water
- Fuel
- Propane Owned
- Cooling
- Central Air, Zoned
- Financing
- Conventional
- Appliances
- Gas Cooktop, Dishwasher, Disposal, Exhaust Fan, Microwave, Oven, Double Oven, Gas Oven, Refrigerator
- Semi-Annual Taxes
- $5,207
- Garage
- Yes
- Garage Parking
- Finished Garage, Floor Drain, Garage Door Opener, Keyless Entry, Service Door
- Region
- Linton
- Areas
- Bath Jack-n-Jill, Living Room Formal, Utility Room
- Eating Areas
- Formal Dining Room
Mortgage Calculator
Listing courtesy of eXp Realty LLC.
Information Deemed Reliable But Not Guaranteed. © 2026 MIBOR Broker Listing Cooperative