Share this with your friends


+13176639192
Luxury Keys
831 Highpointe Boulevard, Shelbyville, IN 46176
- $274,950
- 4
- BD
- 3
- BA
- 2,852
- SqFt




- List Price
- $274,950
- Mandatory Fee
- $214
- Mandatory Fee Paid
- Annually
- MLS#
- 22130881
- Property Type
- Residential
- Bedrooms
- 4
- Bathrooms
- 3
- Sqft. of Residence
- 2,852
- Year Built
- 2005
- Days on Market
- 1
- Status
- ACTIVE
Property Description
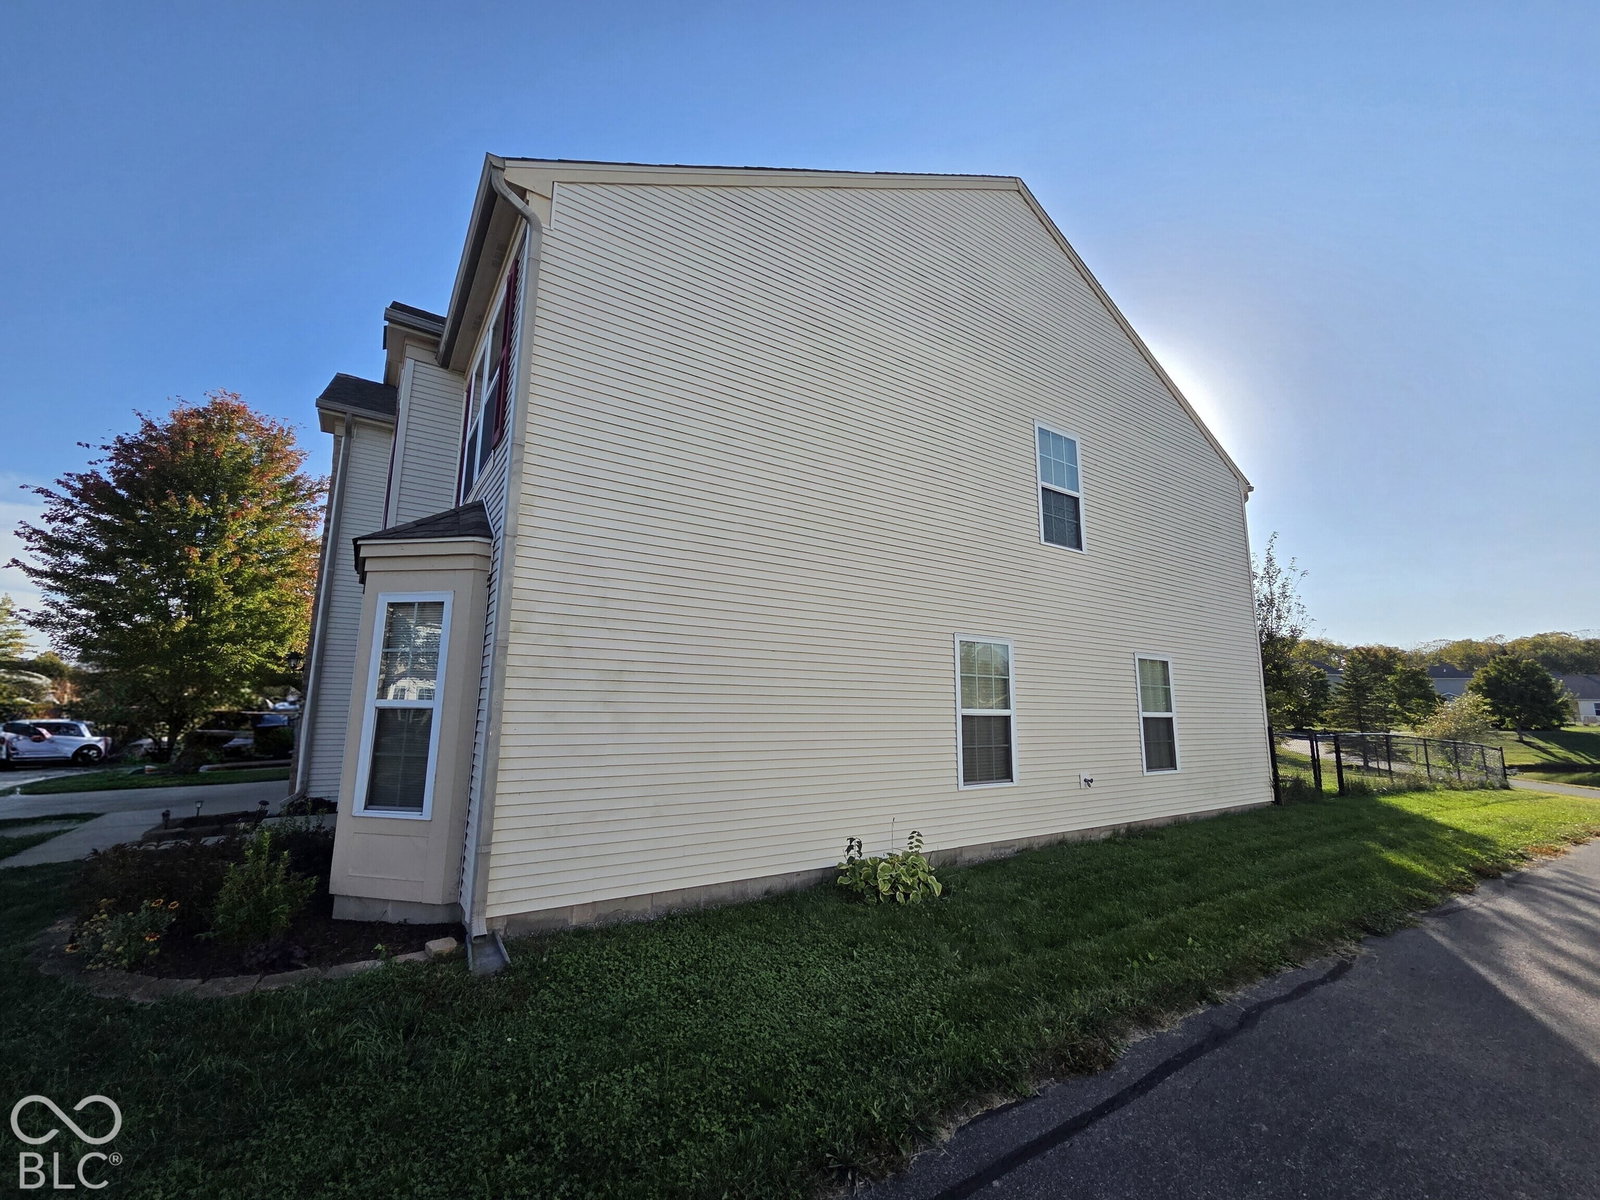
Experience refined living at 831 Highpointe Blvd in Shelbyville, IN. With 2852 square feet of living space, this 1-owner single family residence, built in 2005, presents an inviting home, ready for you to move in and begin your next chapter. The heart of this home lies in its open-plan kitchen, seamlessly flowing into the family room, then to the living room, creating an ideal space for entertaining and everyday life. Culinary enthusiasts will appreciate the convenience of the large open kitchen with a 9x6 handy walk-in pantry for easy access and meal prep. The family room provides a comfortable gathering space, enhanced by the warmth and ambiance of a gas fireplace. The spacious master suite retreat offers a refreshing start and end to your day with a 12x9 walk-in closet, bath featuring a double vanity for added convenience, a large garden tub and a walk-in shower. Beyond the main living areas, this property includes a dedicated laundry room for practical daily needs, and an attached 2 car garage for secure parking and storage. Step outside to the patio, an inviting space for outdoor enjoyment and safe play area for kids and pets in the fully fenced backyard. Discover the exceptional lifestyle awaiting you in this meticulously maintained traditional home. Immediate possession upon closing.
Additional Information
- Foundation
- Slab
- Number of Fireplaces
- 1
- Fireplace Description
- Family Room, Gas Log
- Stories
- Two
- Architecture
- Traditional
- Interior
- Attic Access, High Ceilings, Paddle Fan, Hi-Speed Internet Availbl, Pantry, Walk-In Closet(s), Wood Work Painted
- Acres
- 0.15
- Heat
- Forced Air, Gas
- Cooling
- Central Air
- Financing
- Conventional, FHA, VA
- Appliances
- Dishwasher, Dryer, Disposal, Gas Water Heater, MicroHood, Electric Oven, Refrigerator, Washer, Water Softener Owned
- Mandatory Fee Includes
- Entrance Common, Insurance, Maintenance, ParkPlayground, Walking Trails
- Semi-Annual Taxes
- $927
- Garage
- Yes
- Garage Parking
- Garage Door Opener, Keyless Entry
- Region
- Addison
- Areas
- Laundry in Unit, Living Room Formal, Utility Room
- Eating Areas
- Breakfast Room, Dining Combo/Living Room
Mortgage Calculator
Listing courtesy of Carpenter, REALTORS®.
Information Deemed Reliable But Not Guaranteed. © 2026 MIBOR Broker Listing Cooperative