Share this with your friends


+13176639192
Luxury Keys
974 Adlo Lane, Westfield, IN 46074
- $489,900
- 4
- BD
- 3
- BA
- 3,188
- SqFt


- Sold Price
- $489,900
- List Price
- $489,900
- Closing Date
- Nov 20, 2025
- Mandatory Fee
- $800
- Mandatory Fee Paid
- Semi-Annually
- MLS#
- 22069642
- Property Type
- Residential
- Bedrooms
- 4
- Bathrooms
- 3
- Sqft. of Residence
- 3,188
- Year Built
- 2016
- Days on Market
- 21
- Status
- SOLD
Property Description
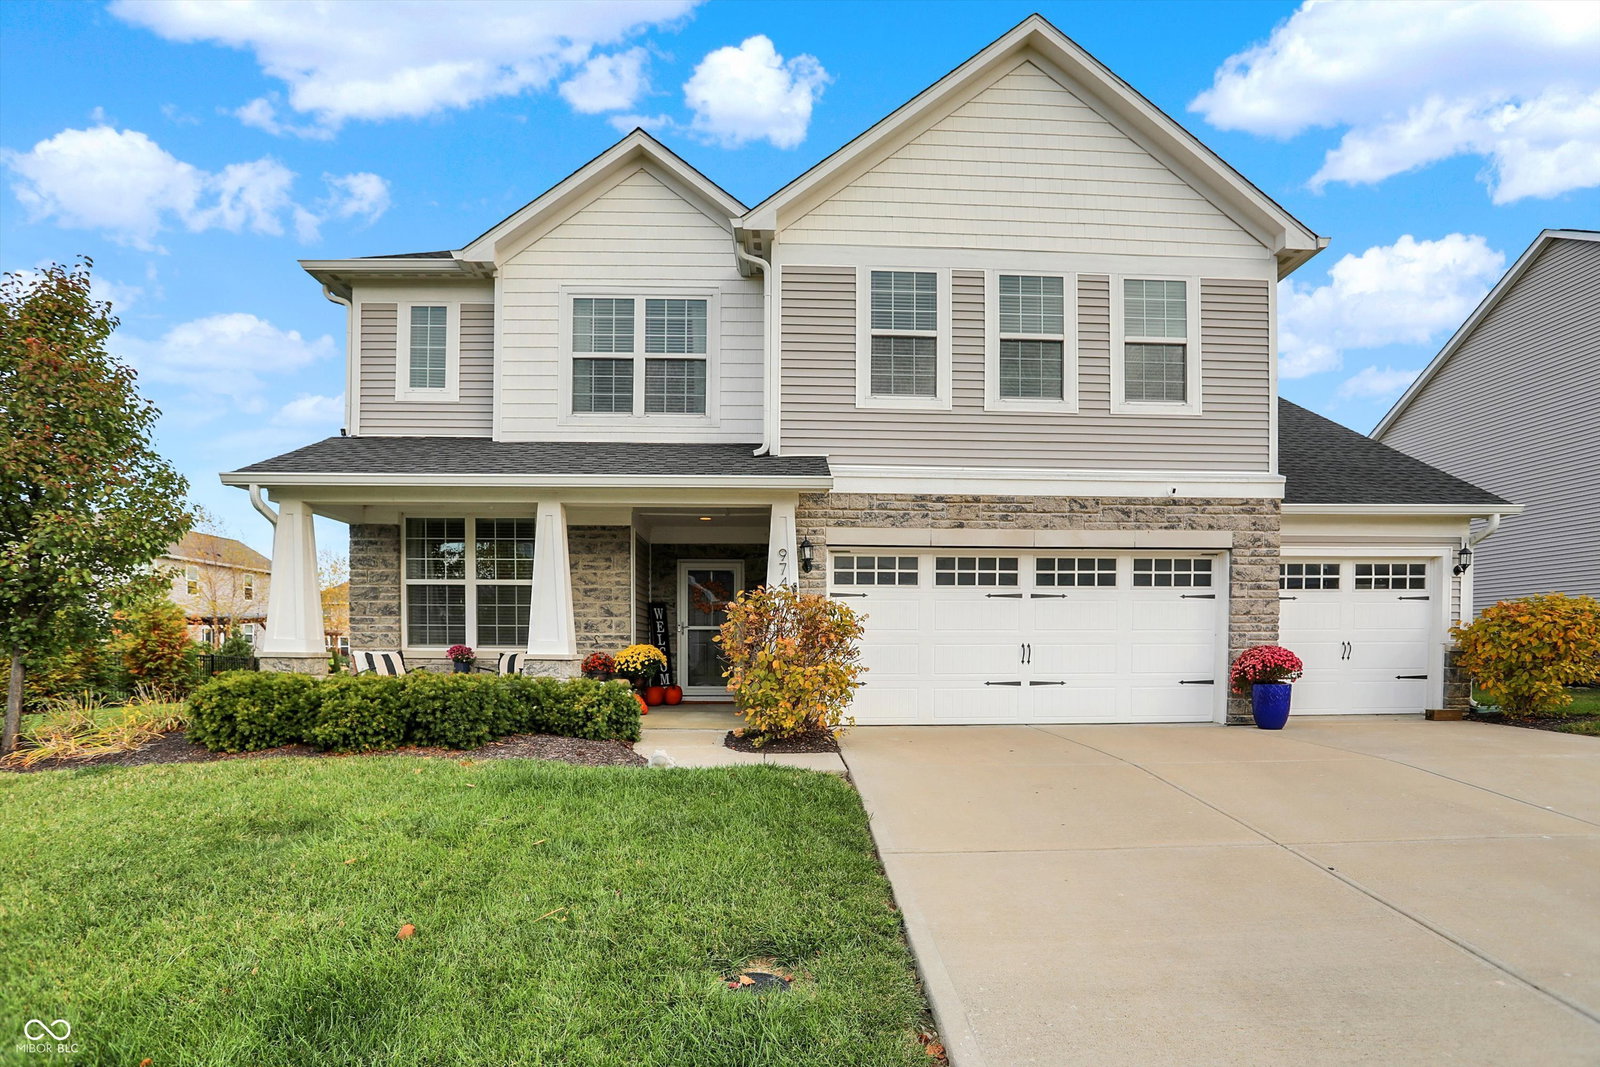
Welcome to 974 Adlo Lane in Westfield's popular Maple Knoll subdivision. From the moment you step foot inside this home, you'll notice the custom upgrades that separate it from the rest (over $30,000 in seller updates). Neutral paint throughout, engineered hardwood flooring on the main level and an updated look throughout. Roughly $15,000 in tile work throughout the home starting with the kitchen backsplash! Both the primary bathroom and second full bathroom have been completely remodeled with neutral white subway tile and designer tile on the floors. Huge second floor laundry room is stacked with cabinetry, herringbone tile and black soapstone countertops. The oversized bonus room has been finished off with built in cabinetry and shelving ($4,000 upgrade). All four bedrooms are located on the second floor of the home and each have walk-in closets. The main level is open concept living at its finest - the living room opens up to the dining/kitchen area as well as a bonus sunroom on the back of the home. Fall is the perfect time for a bonfire on your large stamped concrete patio with fire pit ($10,000 upgrade) and large fully-fenced backyard with landscaping. Roof was replaced in 2021 and reverse osmosis water filter added in the kitchen. If you're looking for an existing home not requiring major updates, this is one you'll want to see!
Additional Information
- Foundation
- Slab
- Number of Fireplaces
- 1
- Fireplace Description
- Gas Starter
- Stories
- Two
- Architecture
- Traditional
- Interior
- Breakfast Bar, Tray Ceiling(s), Kitchen Island, Hardwood Floors, Hi-Speed Internet Availbl, Eat-in Kitchen, Pantry, Walk-In Closet(s)
- Exterior Amenities
- Fire Pit
- Acres
- 0.26
- Heat
- Electric
- Cooling
- Central Air
- Financing
- Conventional
- Appliances
- Gas Cooktop, Dishwasher, Electric Water Heater, Disposal, Microwave, Gas Oven, Refrigerator, Water Purifier, Water Softener Owned
- Mandatory Fee Includes
- Entrance Common, Maintenance, ParkPlayground, Tennis Court(s), Walking Trails, Other
- Semi-Annual Taxes
- $2,419
- Garage
- Yes
- Region
- Washington
- Eating Areas
- Dining Combo/Kitchen
Listing courtesy of Erin Watts. Berkshire Hathaway Home
Selling Office: F.C. Tucker Company.How much is your home worth?
...get instant property value now!
Mortgage Calculator
Listings courtesy of MIBOR Broker Listing Cooperative as distributed by MLS GRID. 
Based on information submitted to the MLS GRID as of . All data is obtained from various sources and may not have been verified by broker of MLS GRID. Supplied Open House Information is subject to change without notice. All information should be independently reviewed and verified for accuracy. Properties may or may not be listed by the office/agent presenting the information. Some listings have been excluded from this website.