Share this with your friends


+13176639192
Luxury Keys
764 Parker Lane, Westfield, IN 46074
- $458,000
- 4
- BD
- 3
- BA
- 2,654
- SqFt




- Sold Price
- $458,000
- List Price
- $475,995
- Closing Date
- Oct 31, 2025
- Mandatory Fee
- $700
- Mandatory Fee Paid
- Annually
- MLS#
- 22042405
- Property Type
- Residential
- Bedrooms
- 4
- Bathrooms
- 3
- Sqft. of Residence
- 2,654
- Year Built
- 2025
- Days on Market
- 150
- Status
- SOLD
Property Description
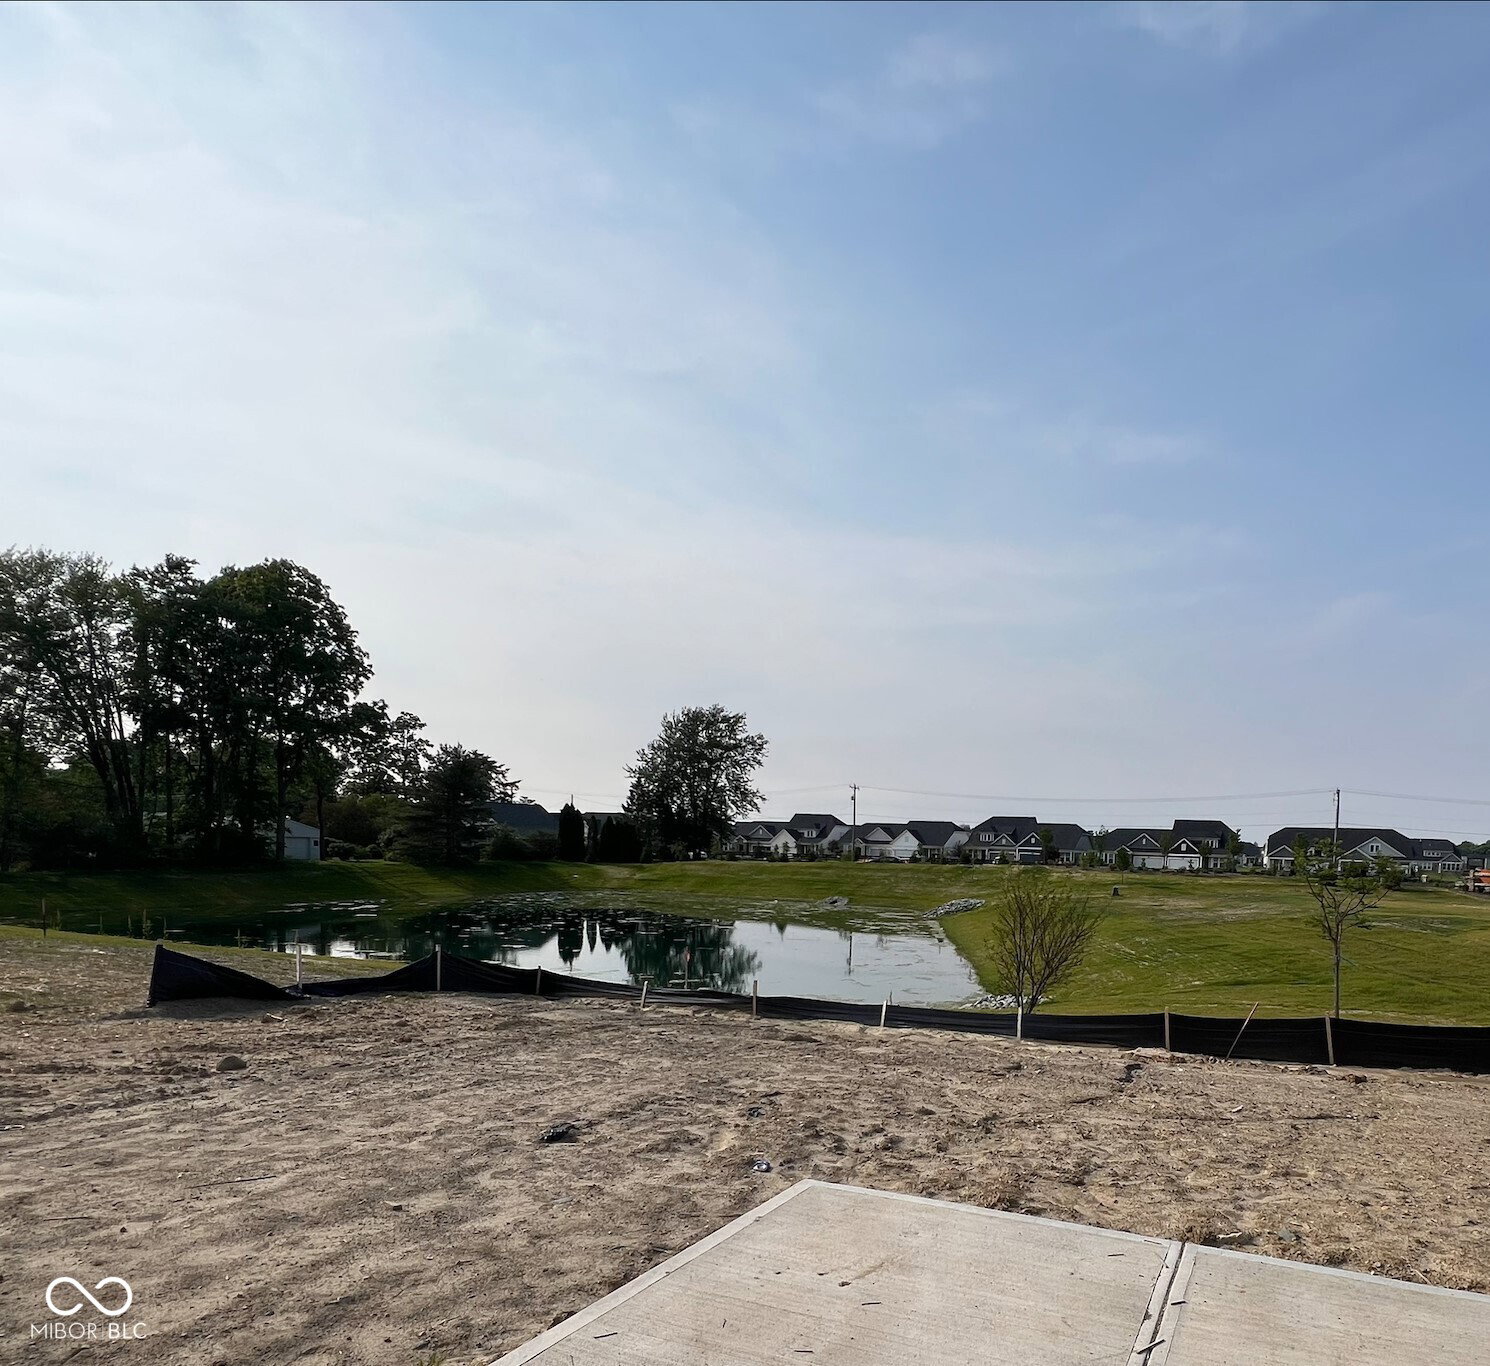
Welcome to your new home in the sought-after Somerset West community in Westfield, IN! With 2,654 sq. ft. of well-appointed living space, this 4-bedroom, 2.5-bath home offers both elegance and functionality on a beautiful pond view homesite! The striking brick facade with shutters makes a lasting first impression. Inside, 9' ceilings, 5' windows, and thoughtfully selected finishes create a bright, open atmosphere. The rear nook extension adds even more flexibility for dining or lounging, while a dedicated study with double glass doors provides the ideal work-from-home setup. Stylish vinyl plank flooring throughout the main floor brings both beauty and durability. The chef's kitchen features 42" white upper cabinetry, a large island, quartz countertops, and smudge-proof stainless-steel appliances. A gas line to the range and cabinet hardware upgrades complete the high-end look and feel. Upstairs, the primary suite is a true retreat with a single step ceiling, luxury ensuite with a separate tub and shower, and a large walk-in closet. With 3 additional bedrooms and a versatile loft space, there's plenty of room for family and guests.
Additional Information
- New Construction
- Yes
- Construction Stage
- Framed
- Est. Completion Date
- 8/25
- Foundation
- Slab
- Stories
- Two
- Architecture
- Traditional, Other
- Interior
- Bath Sinks Double Main, Breakfast Bar, Kitchen Island, Entrance Foyer, Eat-in Kitchen, Wired for Data, Pantry, Walk-In Closet(s)
- Acres
- 0.21
- Heat
- Natural Gas, High Efficiency (90%+ AFUE )
- Cooling
- Central Air
- Appliances
- Dishwasher, Disposal, Microwave, Gas Oven
- Semi-Annual Taxes
- $2,090
- Garage
- Yes
- Region
- Washington
- Eating Areas
- Breakfast Room
Listing courtesy of Alison McConnell. Ridgeline Realty, LLC
Selling Office: Berkshire Hathaway Home.How much is your home worth?
...get instant property value now!
Mortgage Calculator
Listings courtesy of MIBOR Broker Listing Cooperative as distributed by MLS GRID. 
Based on information submitted to the MLS GRID as of . All data is obtained from various sources and may not have been verified by broker of MLS GRID. Supplied Open House Information is subject to change without notice. All information should be independently reviewed and verified for accuracy. Properties may or may not be listed by the office/agent presenting the information. Some listings have been excluded from this website.