3599 Roland Drive, Danville, IN 46122
- $524,900
- 5
- BD
- 4
- BA
- 4,983
- SqFt




- List Price
- $524,900
- Price Change
- ▼ $25,093 1790047053
- Mandatory Fee
- $915
- Mandatory Fee Paid
- Annually
- MLS#
- 22107703
- Property Type
- Residential
- Bedrooms
- 5
- Bathrooms
- 4
- Sqft. of Residence
- 4,983
- Year Built
- 2023
- Days on Market
- 108
- Status
- ACTIVE
Property Description
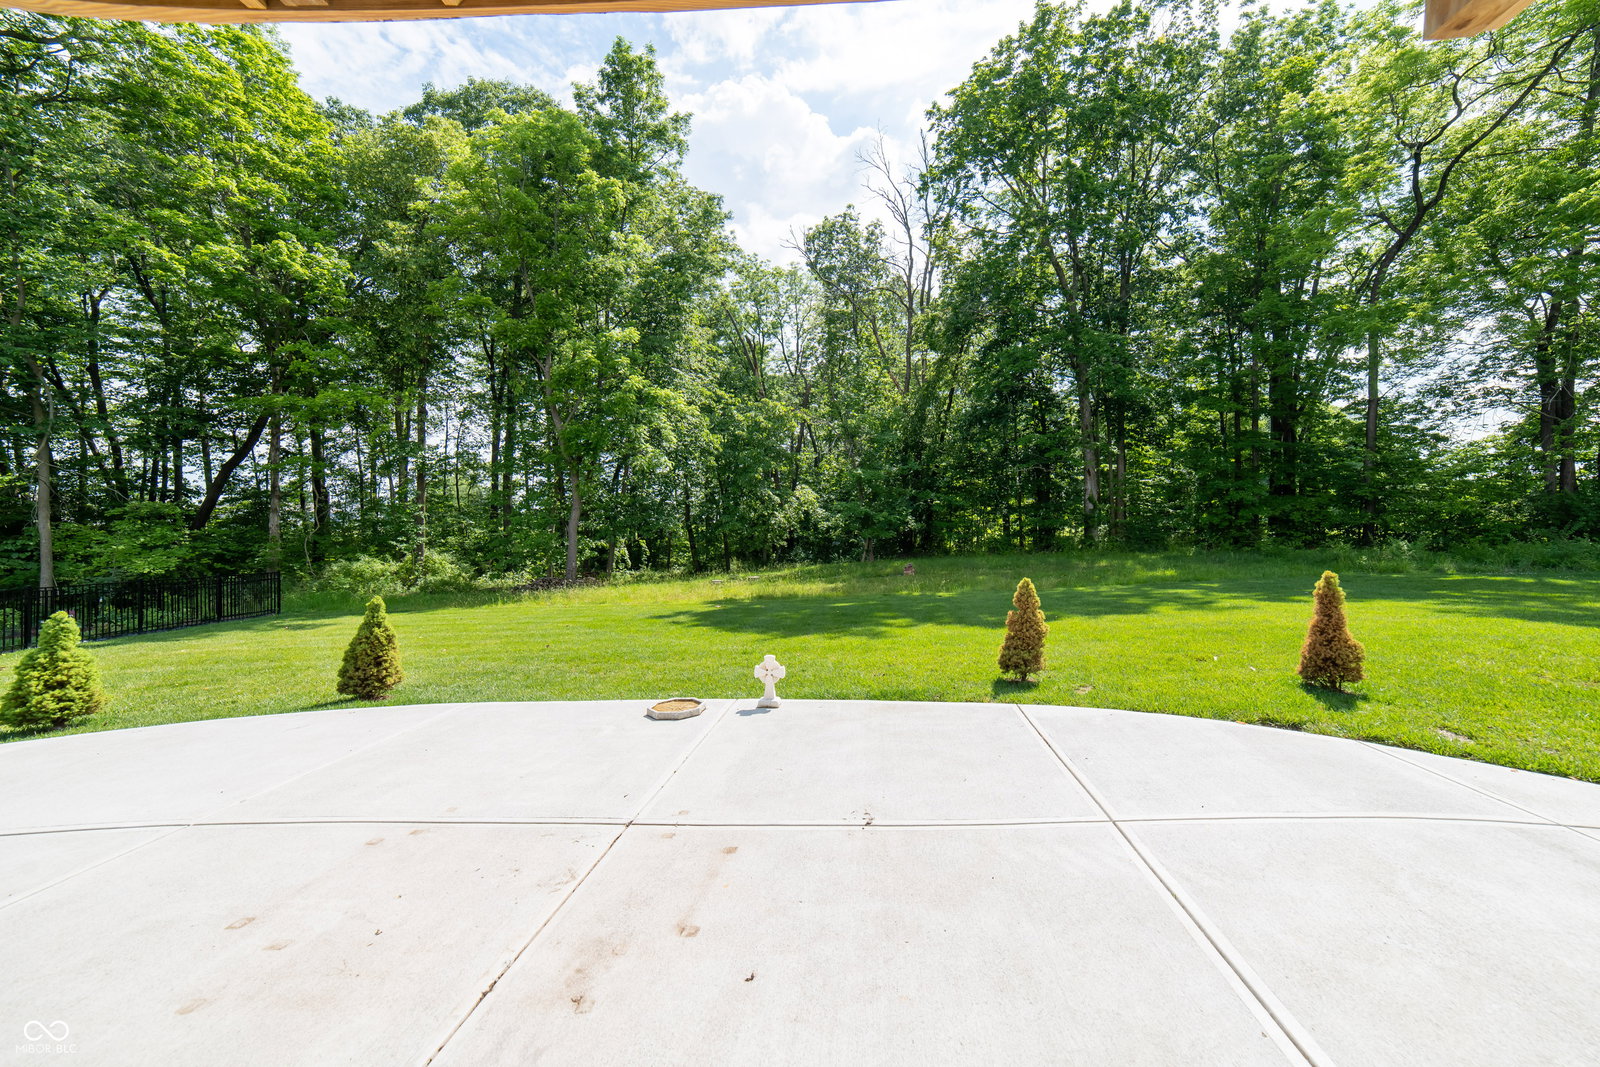
Welcome home! This is the one that has space for everything and everyone! With five bedrooms, an unfinished walkout basement, and a private tree-lined backyard, this home offers space for entertaining, for extended family, for work, or for play. Looking for multi-generational living? There is an in-laws suite with private, full bath on the main floor. Do you LOVE to cook? The modern kitchen is the centerpiece of the main level, with a massive quartz island, premium stainless steel appliances that stay, and abundant cabinet and counter space. Do you work from home? The main level features a private office, or use the loft upstairs. Need a private retreat at the end of the day? The primary suite is your place. The bedroom is extra-large, with a sitting area for quiet time. The private bath features two vanities, tile shower, and walk-in closet. Beyond the loft and primary suite, three more generously sized bedrooms and a full bath support the family, your work, or your guests. You decide! The massive walkout basement is already equipped with plumbing rough-ins for a future kitchen and bath, and is a blank canvas for your design. Positioned on a premium, private lot that extends to a natural treeline, this Rockwell floorplan from the Lennar Cornerstone series of homes is exceptional. Complete with a three-car garage, integrated smart-home security, and access to the Penrose community pool and amenities, this flawless property is move-in ready. Don't wait to build; this three year old home already has the upgrades you desire! Schedule a showing today!
Additional Information
- Basement
- Full, Walk-Out Access
- Foundation
- Concrete Perimeter
- Number of Fireplaces
- 1
- Fireplace Description
- Gas Log, Great Room
- Stories
- Two
- Architecture
- Traditional
- Equipment
- Smoke Alarm
- Interior
- Attic Access, Tray Ceiling(s), Kitchen Island, Entrance Foyer, Paddle Fan, In-Law Floorplan, Pantry, Walk-In Closet(s), Wood Work Painted
- Exterior Amenities
- Smart Lock(s)
- Acres
- 0.26
- Heat
- Natural Gas, High Efficiency (90%+ AFUE )
- Cooling
- Central Air
- Financing
- Conventional, FHA, VA
- Appliances
- Dishwasher, Dryer, Disposal, MicroHood, Gas Oven, Refrigerator, Washer, Water Softener Owned
- Mandatory Fee Includes
- Clubhouse, Entrance Common, ParkPlayground
- Semi-Annual Taxes
- $2,468
- Garage
- Yes
- Garage Parking
- Keyless Entry
- Region
- Center
- Areas
- Bedroom Other on Main, Laundry in Unit
- Eating Areas
- Dining Combo/Kitchen
Mortgage Calculator
Listing courtesy of Ferris Property Group.
Information Deemed Reliable But Not Guaranteed. © 2026 MIBOR Broker Listing Cooperative