Share this with your friends


+13176639192
Luxury Keys
3614 Homestead Place, Plainfield, IN 46168
- $319,900
- 3
- BD
- 2
- BA
- 1,605
- SqFt
- Sold Price
- $319,900
- List Price
- $319,900
- Closing Date
- May 14, 2026
- Mandatory Fee
- $275
- Mandatory Fee Paid
- Annually
- MLS#
- 22092678
- Property Type
- Residential
- Bedrooms
- 3
- Bathrooms
- 2
- Sqft. of Residence
- 1,605
- Year Built
- 1995
- Days on Market
- 43
- Status
- SOLD
Property Description
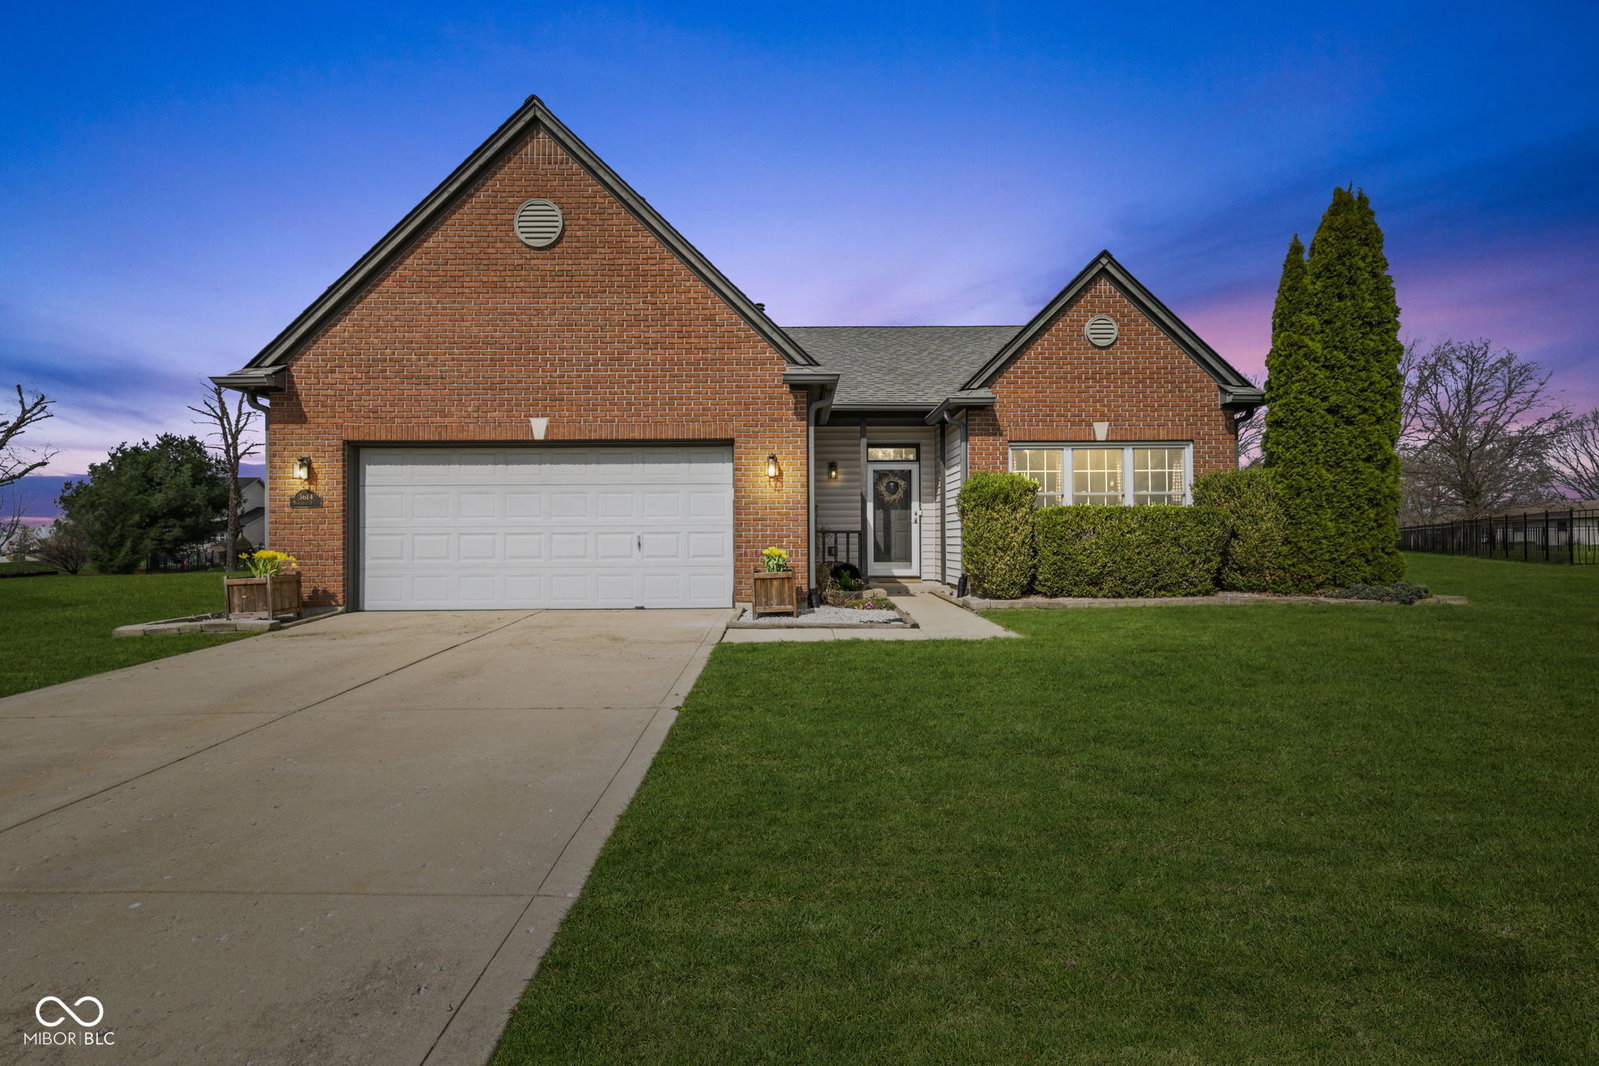
You can immediately sense the pride of ownership in the extensive upgrades & meticulous maintenance throughout this beautiful 1,600 SF ranch featuring 3 bedrooms, 2 bathrooms, and a versatile bonus room perfect for a home office, playroom, or sunroom. Tucked away on a quiet cul-de-sac in an established neighborhood within the highly ranked Plainfield school system, this home has a prime location that feels like a private oasis but is just minutes from Splash Island, scenic parks, and all the shopping, dining, and entertainment options at Perry Crossing. The eat-in kitchen is overflowing with light from the wall of windows and is a natural gathering space with a center island. A focal point of the living areas is the wall of custom-built shelving that offers a timeless way to display your favorite photos & decor. The formal dining room opens to the family room, making it ideal for both entertaining and comfortable daily living. All bedrooms have new carpet, lighted ceiling fans and ample closet space. Both full bathrooms have been totally renovated, including new vanities, light fixtures, mirrors, stylish showers & shiplap accent walls. In addition, the primary suite includes a double vanity, a walk-in closet & a separate room for the shower and toilet to make getting ready in the morning a breeze! You'll love the low maintenance landscaping w/ decorative stone & adorable planters, but the oversized backyard is where you will gravitate with its private setting & two brick patios with a pergola & a large firepit, perfect for enjoying time with friends & family! The 3 year-old furnace/AC comes with a 10-yr warranty & a 7 year supply of filters (in the attic)! The tankless water heater & water softener were installed in 2017. All appliances convey, inc. washer & dryer. Energy efficiency is boosted by recently replaced windows throughout the home & a smart thermostat. Better than a new build, this home has owner-occupant level upgrades and a great vibe!
Additional Information
- Foundation
- Slab
- Stories
- One
- Architecture
- Traditional
- Equipment
- Security System Owned, Smoke Alarm
- Interior
- Attic Pull Down Stairs, High Ceilings, Ceiling Vaulted, Walk-In Closet(s), Eat-in Kitchen, Entrance Foyer
- Exterior Amenities
- Fire Pit
- Acres
- 0.39
- Heat
- Forced Air, Natural Gas
- Cooling
- Central Air
- Appliances
- Dishwasher, Disposal, Microwave, Electric Oven, Gas Water Heater, Water Softener Owned
- Mandatory Fee Includes
- Association Home Owners, Insurance
- Semi-Annual Taxes
- $998
- Garage
- Yes
- Garage Parking
- Finished Garage
- Region
- Guilford
- Areas
- Laundry in Unit, Living Room Formal, Utility Room
- Eating Areas
- Dining Combo/Great Room
Listing courtesy of Elizabeth Ewbank. Highgarden Real Estate
Selling Office: The Agency Indy.Mortgage Calculator
Listings courtesy of MIBOR Broker Listing Cooperative as distributed by MLS GRID. 
Based on information submitted to the MLS GRID as of . All data is obtained from various sources and may not have been verified by broker of MLS GRID. Supplied Open House Information is subject to change without notice. All information should be independently reviewed and verified for accuracy. Properties may or may not be listed by the office/agent presenting the information. Some listings have been excluded from this website.