Share this with your friends


+13176639192
Luxury Keys
9300 Amberleigh Drive, Plainfield, IN 46168
- $305,000
- 3
- BD
- 3
- BA
- 2,857
- SqFt




- Sold Price
- $305,000
- List Price
- $315,000
- Closing Date
- Jul 30, 2026
- Mandatory Fee
- $340
- Mandatory Fee Paid
- Annually
- MLS#
- 22102476
- Property Type
- Residential
- Bedrooms
- 3
- Bathrooms
- 3
- Sqft. of Residence
- 2,857
- Year Built
- 2001
- Days on Market
- 63
- Status
- SOLD
Property Description
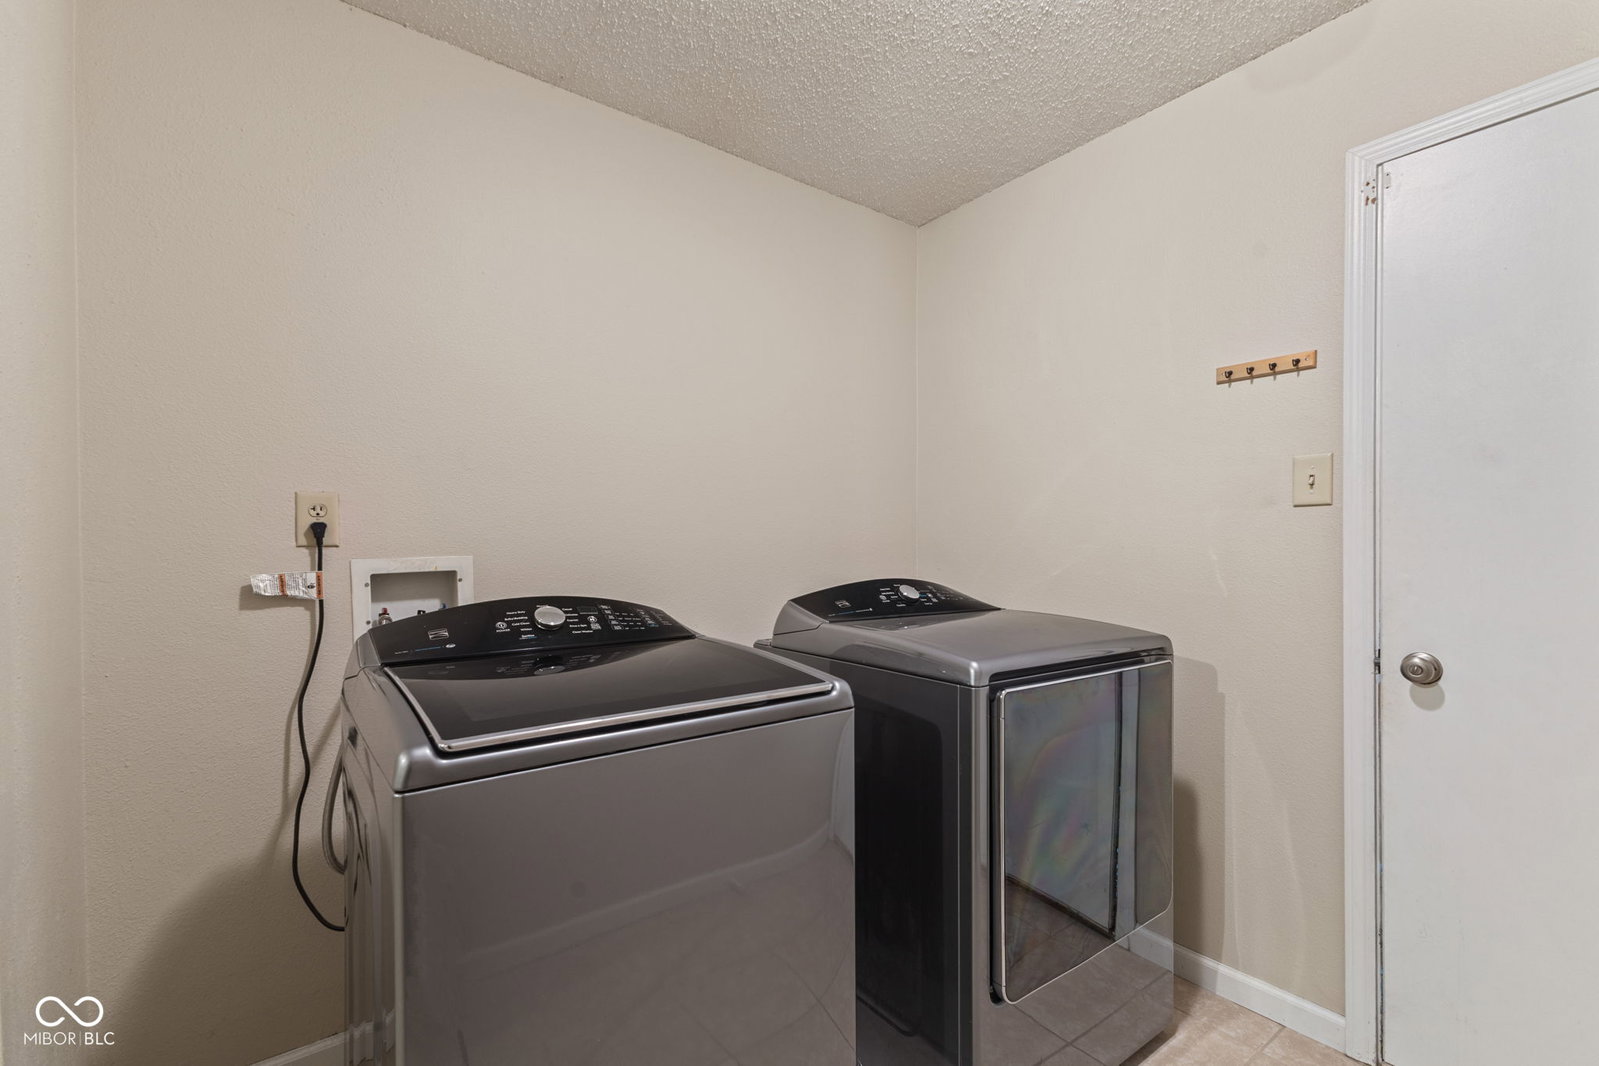
Welcome to Amberleigh Drive- this spacious traditional style home offers the perfect blend of comfort and convenience, with a seamless move in ready experience. Enjoy peace of mind with a brand NEW roof and newer A/C already in place. Three comfortable bedrooms (with potential for a fourth with such a large loft space.) Generous loft area could be used as playroom, workout area, and home office- options abound! Dedicated laundry room and huge walk in pantry off the spacious kitchen. Multiple living room options give flexibility and space to spread out. Outdoor living is extended by a generous deck, perfect for entertaining, grilling, or quiet relaxation, and a welcoming front porch for enjoying the mornings outdoors.
Additional Information
- Foundation
- Slab
- Number of Fireplaces
- 1
- Fireplace Description
- Gas Log, Great Room
- Stories
- Two
- Architecture
- Traditional
- Interior
- Attic Access, Hi-Speed Internet Availbl, Eat-in Kitchen, Pantry, Walk-In Closet(s)
- Acres
- 0.12
- Heat
- Forced Air, Natural Gas
- Cooling
- Central Air
- Financing
- Exchange - 1031, Conventional, FHA, VA
- Appliances
- Dishwasher, Dryer, MicroHood, Electric Oven, Refrigerator, Washer, Water Softener Owned
- Mandatory Fee Includes
- Association Home Owners, Management
- Semi-Annual Taxes
- $3,135
- Garage
- Yes
- Region
- Washington
- Eating Areas
- Breakfast Room, Formal Dining Room
Listing courtesy of Emily Huskey. Keller Williams Indy Metro Partners
Selling Office: United Real Estate Indpls.Mortgage Calculator
Listings courtesy of MIBOR Broker Listing Cooperative as distributed by MLS GRID. 
Based on information submitted to the MLS GRID as of . All data is obtained from various sources and may not have been verified by broker of MLS GRID. Supplied Open House Information is subject to change without notice. All information should be independently reviewed and verified for accuracy. Properties may or may not be listed by the office/agent presenting the information. Some listings have been excluded from this website.