Share this with your friends


+13176639192
Luxury Keys
1200 S County Road 650 W, North Vernon, IN 47265
- $509,000
- 4
- BD
- 2
- BA
- 4,286
- SqFt




- Sold Price
- $509,000
- List Price
- $465,000
- Closing Date
- Nov 25, 2025
- MLS#
- 22052245
- Property Type
- Residential
- Bedrooms
- 4
- Bathrooms
- 2
- Sqft. of Residence
- 4,286
- Year Built
- 1978
- Days on Market
- 128
- Status
- SOLD
Property Description
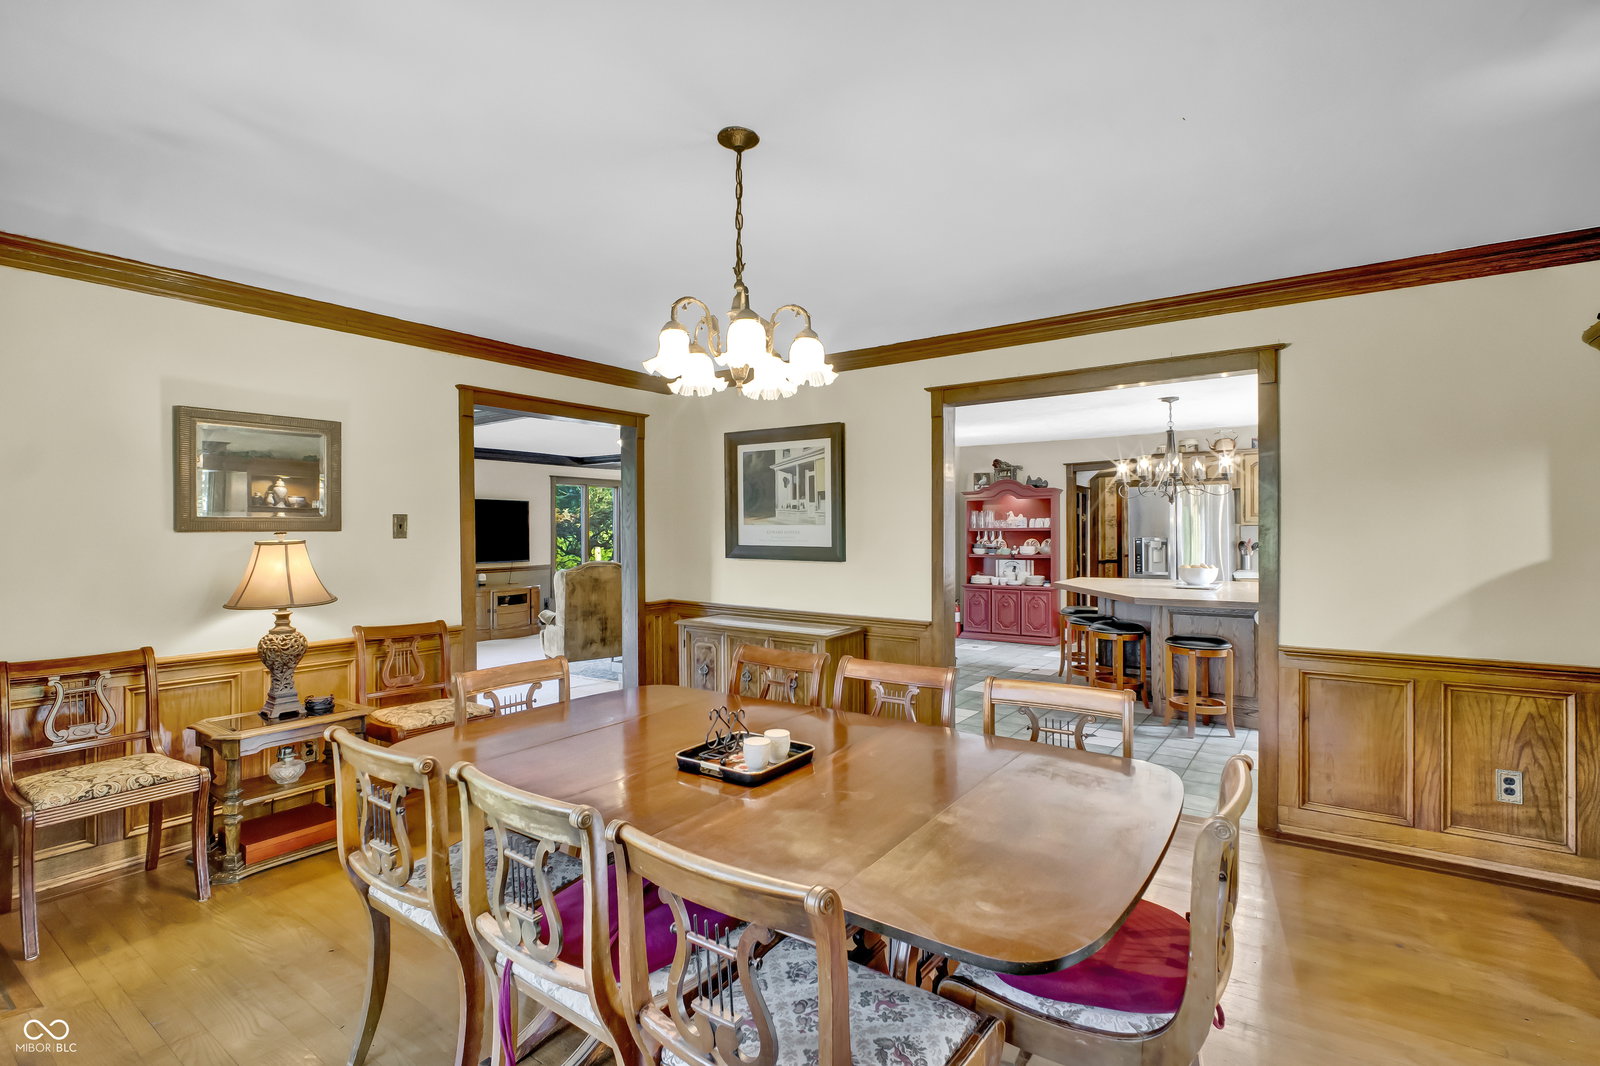
Discover the charm and grandeur of this stunning English Tudor Revival estate inspired by 16th century architecture, perfectly situated on 8 peaceful acres of gently rolling landscape. With 4,286 square feet of beautifully crafted living space, this one-of-a-kind home offers the perfect blend of historic character and modern comfort. The exterior showcases classic Tudor architecture - steep gables, decorative half-timbering, and rich brickwork - set against a backdrop of mature trees, fruit-bearing peach, plum, persimmon, apple, and pear trees, plus lush blackberry bushes. Inside, the home features four spacious bedrooms, two full bathrooms, five fireplaces, a wood-burning stove, and elegant architectural details throughout, including a beautiful wood staircase and tall ceilings that make each room feel grand and inviting. Enjoy a spa-like bathroom with a jacuzzi tub and gas fireplace for ambiance. The large kitchen boasts a center island, stainless steel appliances, and opens to a covered back patio, while the primary suite includes a private rooftop patio. A spacious parlor with fireplace and built-in bar is perfect for entertaining, and the main level large laundry room adds convenience. The oversized two-car attached garage includes a large loft space that could easily be finished for additional living area. A barn and outbuilding add to the property's versatility, and the circular gravel drive enhances the estate feel. Whether you're hosting gatherings or enjoying peaceful country living, this architectural gem offers unmatched space, style, and serenity.
Additional Information
- Foundation
- Crawl Space, Slab
- Number of Fireplaces
- 5
- Fireplace Description
- Library, Family Room, Living Room, Primary Bedroom, Recreation Room, Wood Burning
- Stories
- One and One Half
- Architecture
- Tudor
- Equipment
- Security System Owned, Sump Pump
- Interior
- Attic Access, Entrance Foyer, Eat-in Kitchen, Wood Work Stained
- Exterior Amenities
- Storage, Storage Shed
- Acres
- 8
- Heat
- Forced Air, Natural Gas, Heat Pump
- Fuel
- Propane Owned
- Cooling
- Central Air, Heat Pump
- Financing
- Conventional, FHA, USDA
- Appliances
- Gas Cooktop, Dishwasher, MicroHood, Refrigerator, Water Softener Owned
- Semi-Annual Taxes
- $1,431
- Garage
- Yes
- Region
- Spencer
- Eating Areas
- Formal Dining Room
Mortgage Calculator
Listing courtesy of F.C. Tucker Real Estate Experts. Selling Office: F.C. Tucker Real Estate Experts.
Information Deemed Reliable But Not Guaranteed. © 2026 MIBOR Broker Listing Cooperative