Share this with your friends


+13176639192
Luxury Keys
15732 Malta Way, Fishers, IN 46037
- $600,000
- 4
- BD
- 4
- BA
- 4,418
- SqFt




- Sold Price
- $600,000
- List Price
- $625,000
- Closing Date
- Nov 10, 2025
- Mandatory Fee
- $1,400
- Mandatory Fee Paid
- Annually
- MLS#
- 22066094
- Property Type
- Residential
- Bedrooms
- 4
- Bathrooms
- 4
- Sqft. of Residence
- 4,418
- Year Built
- 2020
- Days on Market
- 39
- Status
- SOLD
Property Description
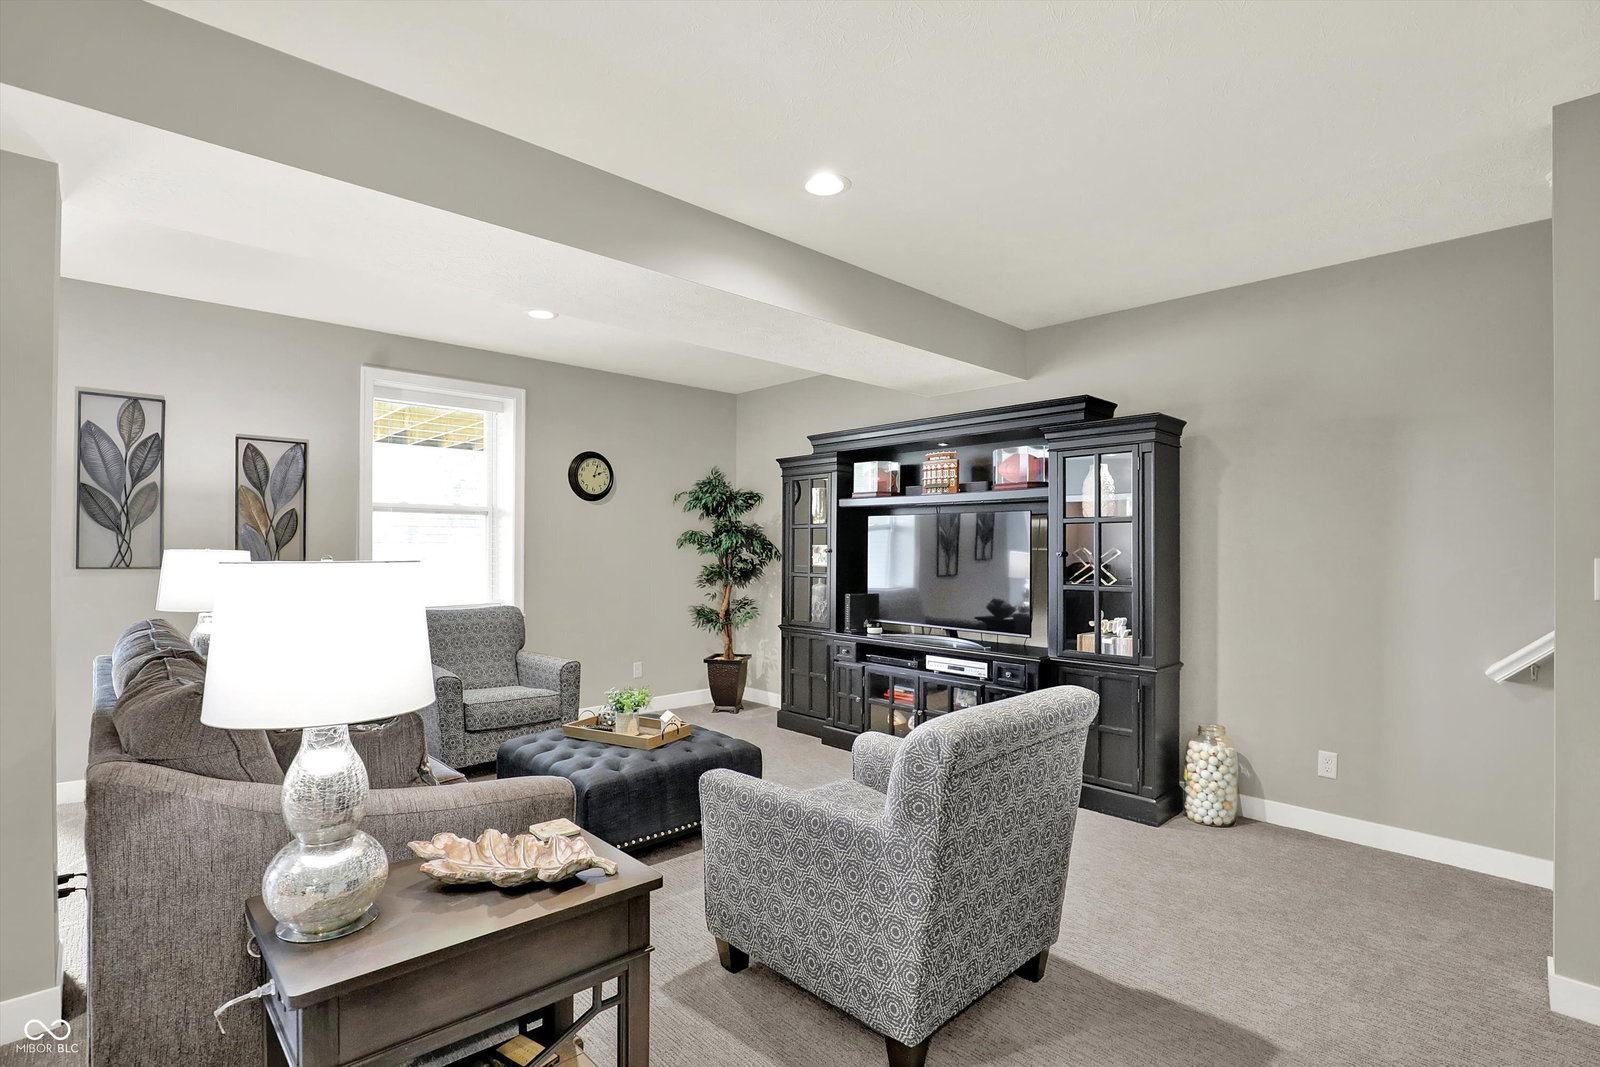
Fishers cleanest, most immaculate home on the market today! OBSESSIVELY MAINTAINED since completion & PERFECT! This home offers an open & spacious floorplan, 4 bedrooms, 3.5 baths, WALKOUT FINISHED BASEMENT, 3 car garage & a PICTURESQUE HOMESITE, backing up to a drylands preserve! The main level features upgraded luxury vinyl plank flooring, a large & inviting great rm w/gas fireplace & stone hearth + open to a fully equipped gourmet kitchen w/SS appliances, a gas cooktop, DOUBLE OVENS, 42" upper cabinets, 8' island, WI pantry & nook that offers access to an inviting 14x13' screened-in porch! The 17' owners suite includes a tray ceiling, wall of windows w/gorgeous views & the luxurious spa bath features a tile floor, dual bowl vanity, large WI shower & a 12x7' CUSTOM WI CLOSET w/access to the laundry rm! The two main level secondary bedrooms are huge - 13x13' + 13x12' & SHARE A JACK & JILL FULL BATHROOM. A half bathroom is conveniently located on the main level & a mud rm leads to the spacious & finished THREE CAR GARAGE! The lower level will not be a let down in this home, featuring a lovely family rm, stately office, huge rec area, play rm, 15x11' 4th bedroom, full bathroom & a 37x13' storage rm! The lower level offers an UPGRADE HARD TO FIND in this price point, IT'S A WALKOUT & leads to a spacious backyard w/nature views! Can you imagine the patio & fire pit that could be added?! The home also features upgraded closets & pantry, CUSTOM BLINDS THROUGHOUT, whole house humidifier, upgraded lighting, TANKLESS WATER HEATER, security system, battery backup sump pump, professional landscaping & much more! You will love the location, close to shopping dining, entertainment, parks, playgrounds, award-winning schools, fitness centers, salons, the interstate & so much more! OPEN HOUSES SAT & SUN, but DON'T WAIT, very few one level ranch homes w/a walkout basement come available & none this clean! Better get into this one quickly!
Additional Information
- Basement
- Ceiling - 9+ feet, Egress Window(s), Finished, Finished Ceiling, Finished Walls, Full, Storage Space, Walk-Out Access
- Foundation
- Concrete Perimeter, Full
- Number of Fireplaces
- 1
- Fireplace Description
- Gas Log, Gas Starter, Great Room
- Stories
- One
- Architecture
- Ranch
- Equipment
- Security System Owned, Smoke Alarm, Sump Pump w/Backup
- Interior
- Tray Ceiling(s), Kitchen Island, Pantry, Walk-In Closet(s)
- Acres
- 0.33
- Heat
- Forced Air, Natural Gas
- Cooling
- Central Air
- Appliances
- Gas Cooktop, Dishwasher, Disposal, Microwave, Double Oven, Refrigerator, Water Heater
- Mandatory Fee Includes
- Association Home Owners, Maintenance
- Semi-Annual Taxes
- $3,018
- Garage
- Yes
- Garage Parking
- Finished Garage
- Region
- Fall Creek
- Areas
- Bath Jack-n-Jill, Utility Room
- Eating Areas
- Breakfast Room, Formal Dining Room
Listing courtesy of Allen Williams. Berkshire Hathaway Home
Selling Office: Berkshire Hathaway Home.Mortgage Calculator
Listings courtesy of MIBOR Broker Listing Cooperative as distributed by MLS GRID. 
Based on information submitted to the MLS GRID as of . All data is obtained from various sources and may not have been verified by broker of MLS GRID. Supplied Open House Information is subject to change without notice. All information should be independently reviewed and verified for accuracy. Properties may or may not be listed by the office/agent presenting the information. Some listings have been excluded from this website.