Share this with your friends


+13176639192
Luxury Keys
15982 Oakhurst Lane, Fishers, IN 46040
- $560,000
- 5
- BD
- 4
- BA
- 4,888
- SqFt




- Sold Price
- $560,000
- List Price
- $579,900
- Closing Date
- Sep 30, 2026
- Mandatory Fee
- $475
- Mandatory Fee Paid
- Semi-Annually
- MLS#
- 22121179
- Property Type
- Residential
- Bedrooms
- 5
- Bathrooms
- 4
- Sqft. of Residence
- 4,888
- Year Built
- 2016
- Days on Market
- 41
- Status
- SOLD
Property Description
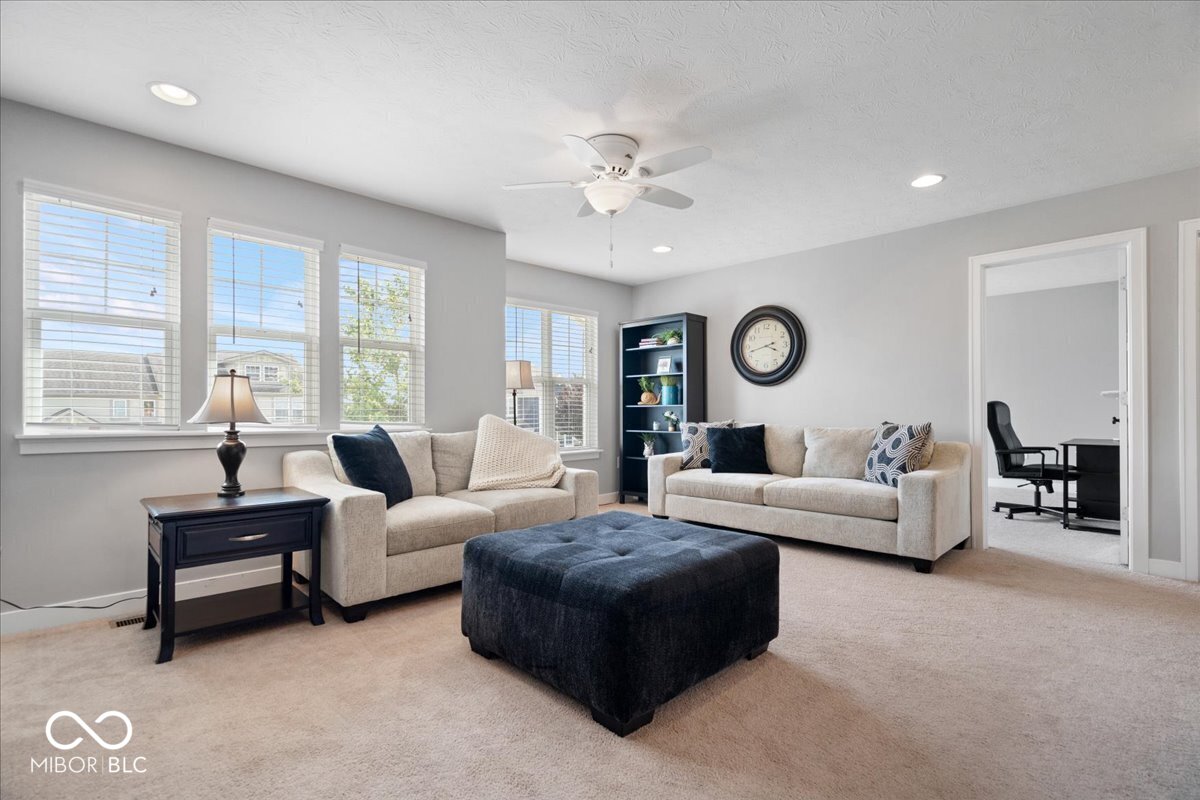
Welcome to sought-after Oakhurst! This stunning 5-bedroom, 3.5-bath home offers the perfect blend of space, comfort, and an incredible setting. The beautifully designed main level features a gourmet kitchen with a large island, expansive gathering spaces made for entertaining, a formal dining room, a sunny breakfast nook, and a main-floor bedroom with a private ensuite bath-perfect for guests or multigenerational living. Upstairs, you'll find four spacious bedrooms and a versatile loft, including an impressive primary suite with its own private sitting room, spa-inspired bath with a soaking tub and separate shower, and an oversized walk-in closet. Three additional bedrooms feature generous closets and share a spacious bath with double sinks. The daylight basement is ready for your finishing touches and offers endless possibilities for a home theater, fitness studio, game room, guest retreat, or additional entertaining space. Basement is plumbed for a future bathroom. The abundance of daylight windows makes this the perfect space to create something truly special. Step outside to a large deck and expansive backyard ready for entertaining, framed by breathtaking pond and wooded views that create a beautiful sense of privacy and tranquility. All this and a 3-car garage. The location puts you moments from Flat Fork Creek Park, trails, dining, shopping, recreation, and everything Fishers has to offer. Incredible space, a gorgeous setting, and a location you'll love-this is Oakhurst! WELCOME HOME!
Additional Information
- Basement
- Ceiling - 9+ feet, Daylight, Egress Window(s), Roughed In, Storage Space, Unfinished
- Foundation
- Concrete Perimeter, Full
- Number of Fireplaces
- 1
- Fireplace Description
- Living Room
- Stories
- Two
- Architecture
- Traditional
- Interior
- Bath Sinks Double Main, Breakfast Bar, Kitchen Island, Tray Ceiling(s), Walk-In Closet(s)
- Acres
- 0.30
- Heat
- Forced Air
- Cooling
- Central Air
- Appliances
- Dishwasher, Microwave, Gas Oven, Range Hood, Refrigerator, Water Softener Owned
- Mandatory Fee Includes
- Entrance Common
- Semi-Annual Taxes
- $2,850
- Garage
- Yes
- Region
- Fall Creek
- Eating Areas
- Breakfast Room
Listing courtesy of Tia Vote. eXp Realty, LLC
Selling Office: Trueblood Real Estate.Mortgage Calculator
Listings courtesy of MIBOR Broker Listing Cooperative as distributed by MLS GRID. 
Based on information submitted to the MLS GRID as of . All data is obtained from various sources and may not have been verified by broker of MLS GRID. Supplied Open House Information is subject to change without notice. All information should be independently reviewed and verified for accuracy. Properties may or may not be listed by the office/agent presenting the information. Some listings have been excluded from this website.