Share this with your friends


+13176639192
Luxury Keys
4581 Lexington Row, Greenwood, IN 46143
- $440,000
- 3
- BD
- 2
- BA
- 1,884
- SqFt




- Sold Price
- $440,000
- List Price
- $450,000
- Closing Date
- Jul 17, 2026
- Mandatory Fee
- $485
- Mandatory Fee Paid
- Annually
- MLS#
- 22107050
- Property Type
- Residential
- Bedrooms
- 3
- Bathrooms
- 2
- Sqft. of Residence
- 1,884
- Year Built
- 2017
- Days on Market
- 35
- Status
- SOLD
Property Description
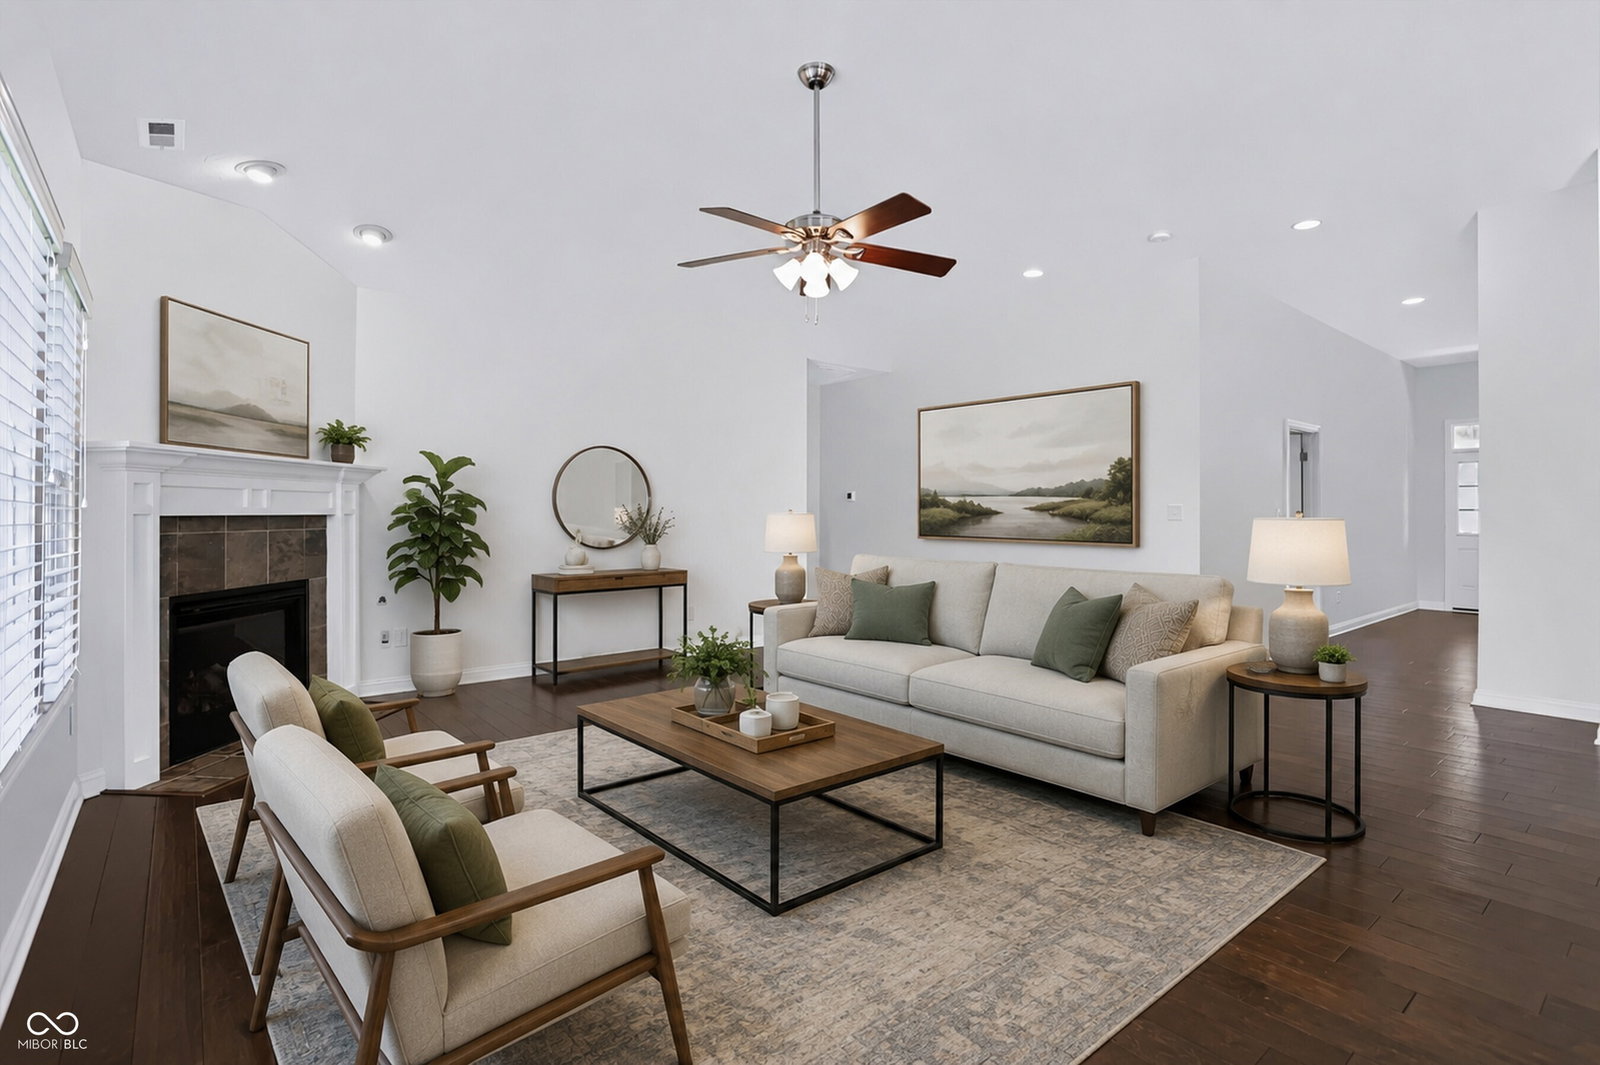
Welcome to this beautifully crafted, all-brick ranch-style home nestled in the highly sought-after Hickory Stick Crossing golf course community. Built in 2017, this impeccably maintained single-story residence is situated on a quiet cul-de-sac, offering perfect curb appeal highlighted by streetlights, completed sidewalks, and an inviting open patio space. Step inside the welcoming entrance foyer to find an expansive, open-concept floor plan boasting 1,884 square feet of immaculate living space adorned with continuous laminated hardwood flooring. The heart of the home centers around a massive 22x23 living room, anchored by a cozy gas log fireplace that sets a perfect tone for relaxation or entertaining guests. Seamlessly connected, the gourmet kitchen features an functional layout complete with a convenient breakfast bar, built-in pantry, and a comprehensive gas-powered appliance package including a dishwasher, garbage disposal, micro-hood, microwave, refrigerator, and gas oven/range. The adjacent 11x11 dining combo space makes shared meals effortless. The home offers an intelligent split-bedroom layout ensuring privacy for the primary retreat, which showcases cozy carpeting, a large walk-in closet, and an en-suite bathroom with double main sinks. Two additional well-proportioned bedrooms also feature vinyl windows and easy access to the home's second full bath. Convenience is prioritized with a dedicated, ceramic-tiled laundry room that includes a gas water heater and a paid-for water softener system. For added peace of mind, the property is outfitted with a programmable thermostat, a modern radon mitigation system, and integrated smoke alarms. Outside, you will appreciate the 667-square-foot finished two-car attached garage equipped with an automatic door opener and attic access. Situated in the top-rated Center Grove Community School District, this dynamic community pairs a quiet suburban lifestyle with robust amenities.
Additional Information
- Foundation
- Slab
- Number of Fireplaces
- 1
- Fireplace Description
- Gas Log, Gas Starter
- Stories
- One
- Architecture
- Ranch
- Equipment
- Radon System, Smoke Alarm
- Interior
- Attic Access, Bath Sinks Double Main, Breakfast Bar, Entrance Foyer, Hi-Speed Internet Availbl, Pantry, Smart Thermostat, Walk-In Closet(s)
- Acres
- 0.21
- Heat
- Natural Gas
- Cooling
- Central Air
- Financing
- Conventional, FHA, VA
- Appliances
- Dishwasher, Disposal, Gas Water Heater, MicroHood, Microwave, Gas Oven, Refrigerator, Water Heater, Water Softener Owned
- Semi-Annual Taxes
- $1,887
- Garage
- Yes
- Garage Parking
- Finished Garage, Garage Door Opener
- Region
- White River
- Areas
- Utility Room
- Eating Areas
- Dining Combo/Kitchen
Listing courtesy of Chad Ziegler. Mark Dietel Realty, LLC
Selling Office: Berkley & State, LLC.Mortgage Calculator
Listings courtesy of MIBOR Broker Listing Cooperative as distributed by MLS GRID. 
Based on information submitted to the MLS GRID as of . All data is obtained from various sources and may not have been verified by broker of MLS GRID. Supplied Open House Information is subject to change without notice. All information should be independently reviewed and verified for accuracy. Properties may or may not be listed by the office/agent presenting the information. Some listings have been excluded from this website.