Share this with your friends


+13176639192
Luxury Keys
1528 Wilford Lane, Indianapolis, IN 46229
- $257,000
- 3
- BD
- 2
- BA
- 1,367
- SqFt




- Sold Price
- $257,000
- List Price
- $257,000
- Closing Date
- Dec 05, 2025
- Mandatory Fee
- $165
- Mandatory Fee Paid
- Annually
- MLS#
- 22037725
- Property Type
- Residential
- Bedrooms
- 3
- Bathrooms
- 2
- Sqft. of Residence
- 1,367
- Year Built
- 1993
- Days on Market
- 127
- Status
- SOLD
Property Description
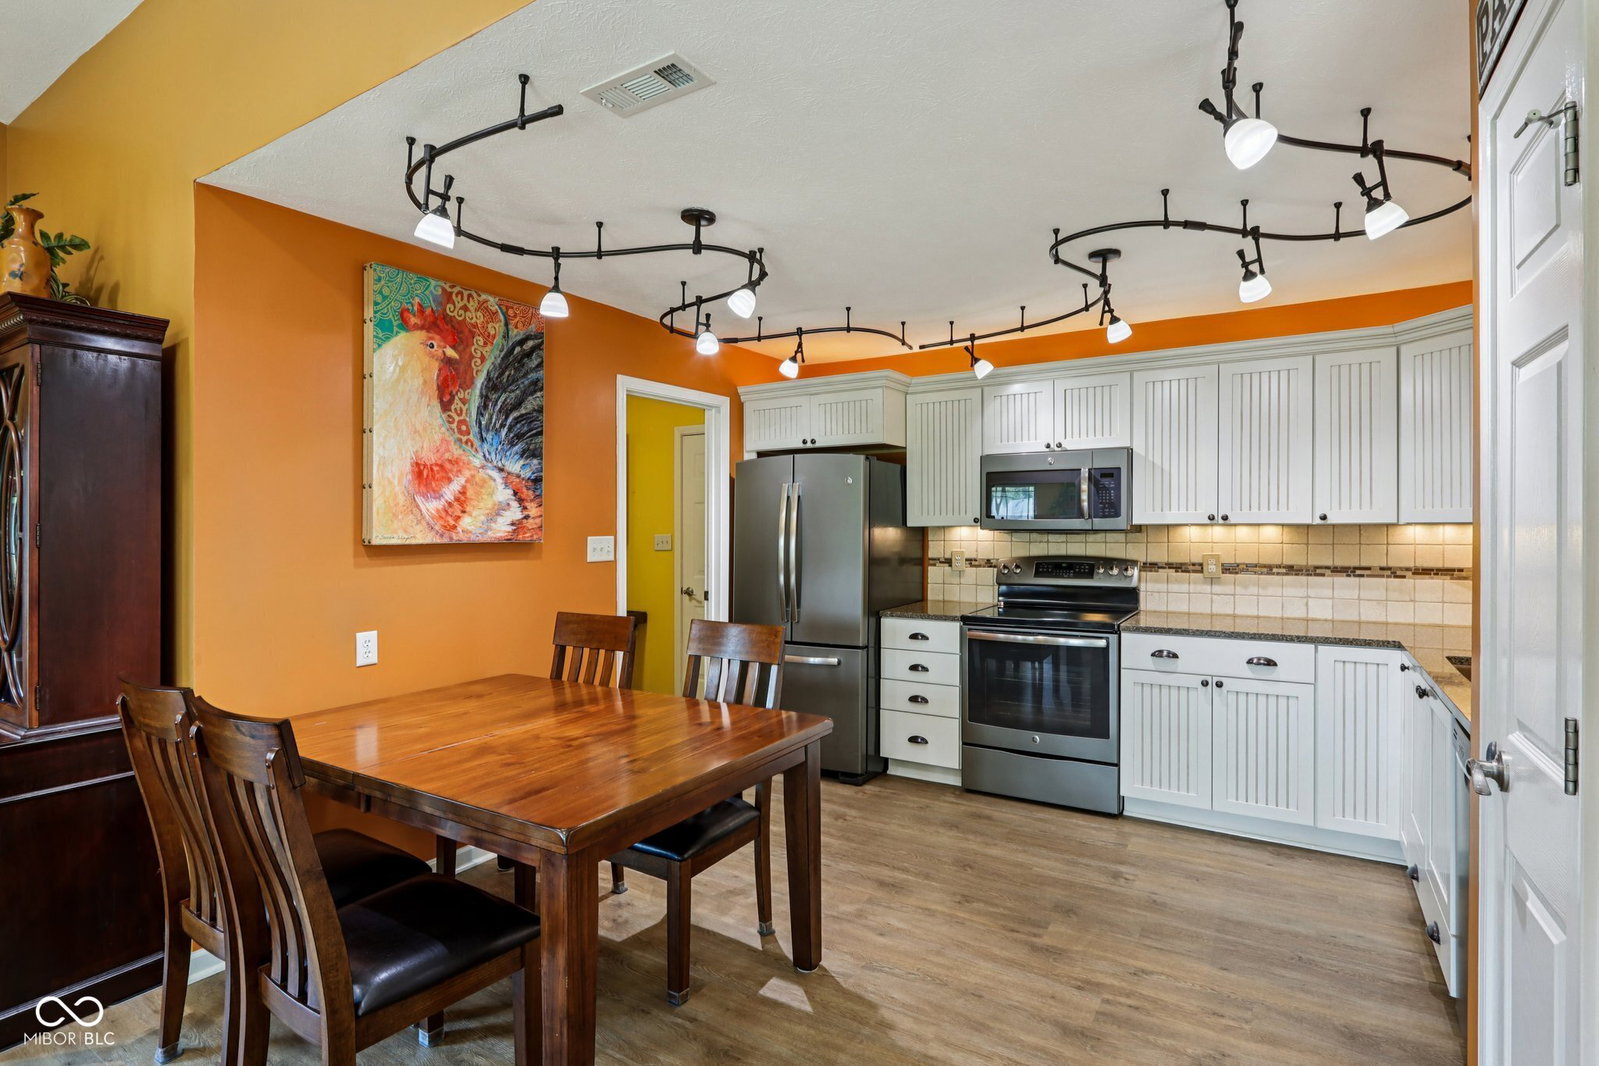
This is more than a home, it's a lifestyle upgrade. Behind the scenes, this home has been meticulously maintained. Every room reflects care and attention to detail, from the Premium Renewal by Andersen Windows to the upgraded sliding glass door. Major updates include a new roof, oversized gutters, and a high-end WiFi-enabled garage door opener-offering peace of mind for years to come. This beautifully reimagined ranch offers the perfect blend of comfort, character, and craftsmanship, all set against a peaceful pond backdrop. With 3 bedrooms, 2 full bathrooms, over 1,300 square feet of thoughtfully designed space, and a garage with a bump out for extra storage, this home has been transformed from top to bottom with high-quality finishes and timeless style. Effortless Living Meets Exceptional Style. Inside, you'll find a warm, inviting atmosphere with rich commercial grade flooring and an open layout that flows seamlessly from the living room (complete with a cozy gas fireplace) to the updated kitchen. Featuring quartz countertops, custom cabinetry, and a designer tile backsplash, the kitchen is both functional and beautiful. Retreat to the spacious primary suite, where the renovated bathroom includes a walk-in tiled shower, porcelain tile flooring, and a modern vanity. Step outside and discover a backyard that feels like a private retreat. Landscaping includes vibrant plants and sweeping pond views, this outdoor space is perfect for relaxing, entertaining, or simply enjoying the beauty of nature. Stylish, serene, and ready for what's next. Home inspection was done in June and there is a Home Warranty in place to be transferred to new homeowner.
Additional Information
- Foundation
- Slab
- Number of Fireplaces
- 1
- Fireplace Description
- Living Room
- Stories
- One
- Architecture
- Ranch
- Equipment
- Security System Owned, Smoke Alarm
- Interior
- Attic Access, Vaulted Ceiling(s), Entrance Foyer, Paddle Fan, Hi-Speed Internet Availbl, Eat-in Kitchen, Pantry, Walk-In Closet(s), Wood Work Painted
- Acres
- 0.43
- Heat
- Forced Air, Natural Gas
- Fuel
- No Fuel Source
- Cooling
- Central Air
- Financing
- Conventional, FHA, VA
- Appliances
- Dishwasher, Dryer, Disposal, Gas Water Heater, MicroHood, Electric Oven, Refrigerator, Washer, Water Heater
- Mandatory Fee Includes
- Association Home Owners, Entrance Common
- Semi-Annual Taxes
- $1,253
- Garage
- Yes
- Garage Parking
- Garage Door Opener
- Region
- Warren
- Eating Areas
- Dining Combo/Living Room
Listing courtesy of Jennifer Butts. F.C. Tucker Company
Selling Office: F.C. Tucker Company.Mortgage Calculator
Listings courtesy of MIBOR Broker Listing Cooperative as distributed by MLS GRID. 
Based on information submitted to the MLS GRID as of . All data is obtained from various sources and may not have been verified by broker of MLS GRID. Supplied Open House Information is subject to change without notice. All information should be independently reviewed and verified for accuracy. Properties may or may not be listed by the office/agent presenting the information. Some listings have been excluded from this website.