Share this with your friends


+13176639192
Luxury Keys
4093 Bayberry, Greenwood, IN 46143
- $499,900
- 3
- BD
- 3
- BA
- 3,728
- SqFt




- List Price
- $499,900
- Price Change
- ▼ $10,000 1791491185
- Mandatory Fee
- $310
- Mandatory Fee Paid
- Monthly
- MLS#
- 22107615
- Property Type
- Residential
- Ownership
- Horizontal Prop Regime
- Bedrooms
- 3
- Bathrooms
- 3
- Sqft. of Residence
- 3,728
- Year Built
- 2008
- Days on Market
- 114
- Status
- ACTIVE
Property Description
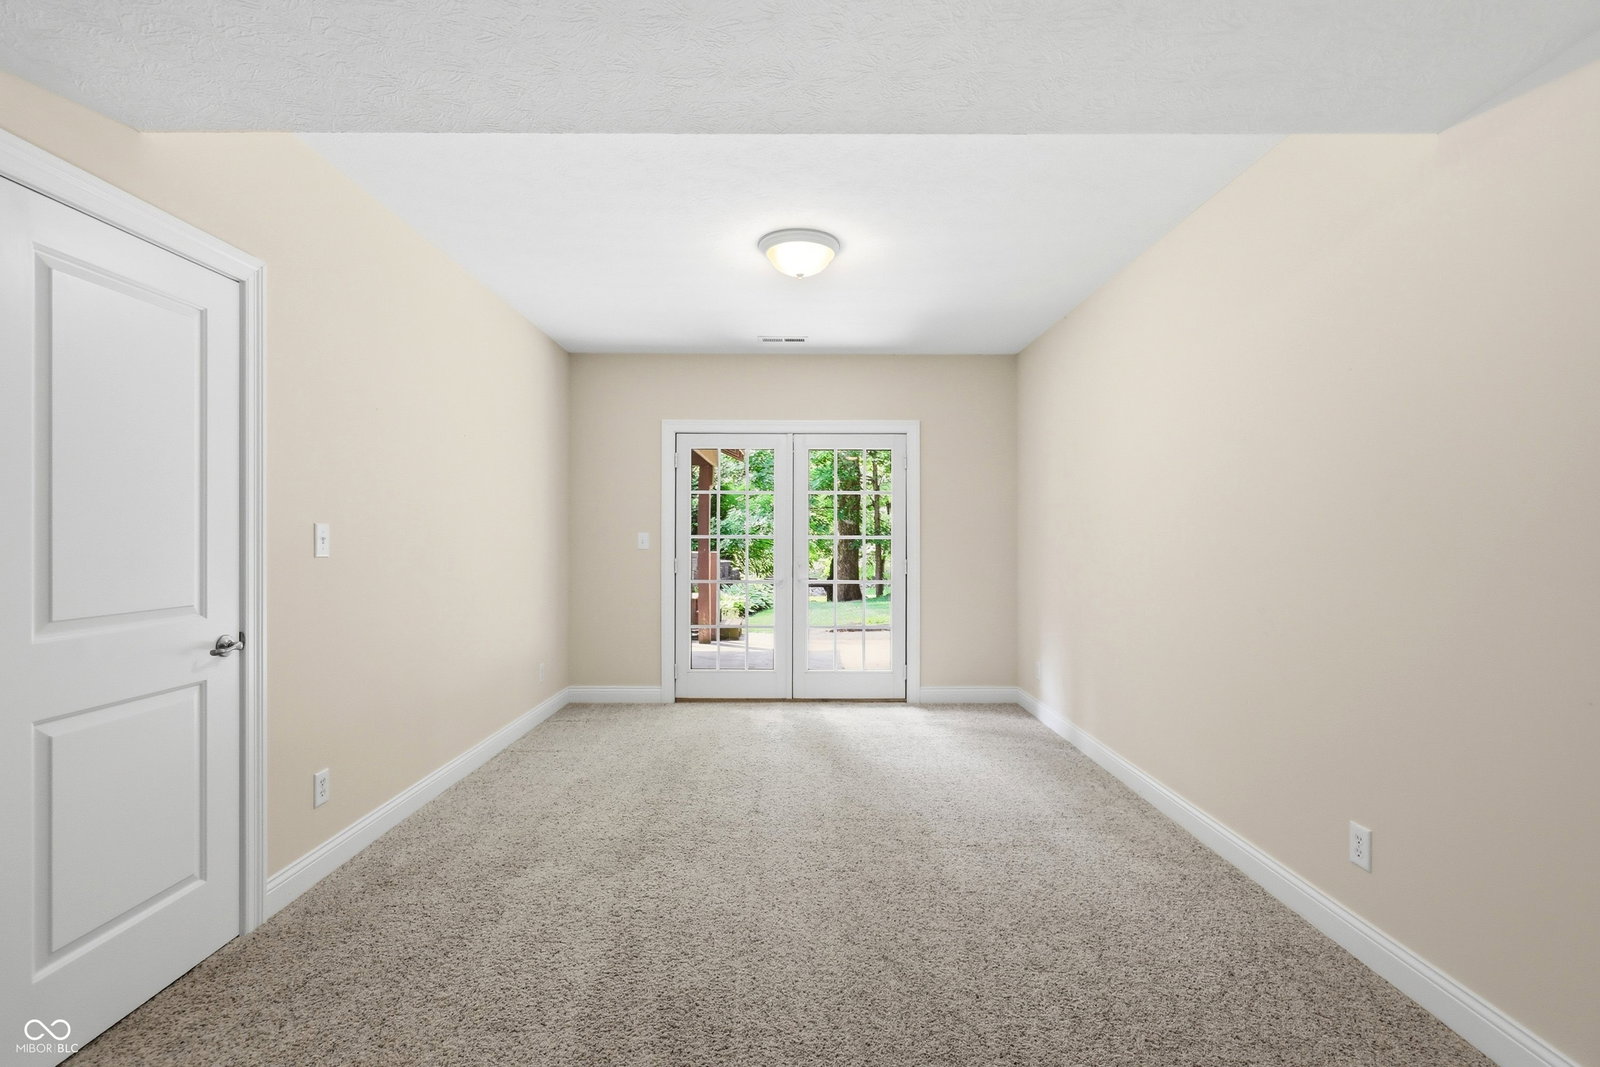
Snag this OUTSTANDING VALUE before it's Gone!!! Live the Carefree Lifestyle in Hard to Find 3Br/3Bath Ranch w/ FINISHED WALKOUT BSMNT located in Prestigious GATED Community of Sycamore Ridge! *Enjoy the Unmatched Views from your backyard of Mature Trees and Stream *Plenty of Opportunities for the Bird Watching Enthusiasts. *Enjoy the Simple Life on the Main Level w/ NEW CARPET in this Beautiful Ranch w/ Split Bedrooms, Kitchen Open to Great Room w/ Gas Fireplace and Formal Dining Room w/ Sliding Glass Door, Opens to Peaceful Screen Porch overlooking a canvas of mature trees!!! Unbelievable Whole House Audio Prepared with Speakers throughout home! *Spacious Primary Suite w/ Dual Sinks, Whirlpool Tub, Separate Shower and GIGANTIC Walk-in Closet *Seeing is Believing!! *2nd Bedroom includes stunning Custom Built Murphy Bed! *Delightful Kitchen w/ Gleaming Hardwood Floors and Gorgeous Granite Counter Tops *Beautiful Open Staircase leads to FINISHED WALKOUT BASEMENT with Oversized Family Room, Game Room, and Generous Sized 3rd Bedroom and 3rd FULL Bath! *Don't miss the Unfinished Room, Great for Workshop or Crafts Room PLUS...Unfinished Storage Room! But Wait...there's More..... Oversized 2 Car Garage w/ Loads of Custom Built Cabinets! *This Quality Built Duke Custom Home is a RARE FIND! Located in Tranquil Neighborhood! *** SNAG THIS OUTSTANDING VALUE BEFORE ITS GONE!!!
Additional Information
- Style
- Paired Patio
- Floor
- 1
- Condo Location
- Ground Level
- Basement
- Full, Partially Finished, Walk-Out Access
- Foundation
- Concrete Perimeter
- Number of Fireplaces
- 1
- Fireplace Description
- Gas Log, Great Room
- Stories
- One
- Architecture
- Ranch
- Interior
- Attic Access, Attic Pull Down Stairs, Vaulted Ceiling(s), Entrance Foyer, Paddle Fan, Hi-Speed Internet Availbl, Pantry, Wired for Sound, Walk-In Closet(s)
- Exterior Amenities
- Gas Grill
- Acres
- 0.06
- Heat
- Gas
- Cooling
- Central Air
- Financing
- Conventional, FHA, VA
- Appliances
- Dishwasher, Dryer, Disposal, Gas Water Heater, MicroHood, Electric Oven, Refrigerator, Washer, Water Heater, Water Softener Owned
- Mandatory Fee Includes
- Association Home Owners, Insurance, Lawncare, Maintenance Grounds, Maintenance, Nature Area, Snow Removal
- Semi-Annual Taxes
- $2,691
- Garage
- Yes
- Region
- White River
- Eating Areas
- Formal Dining Room
Mortgage Calculator
Listing courtesy of Highgarden Real Estate.
Information Deemed Reliable But Not Guaranteed. © 2026 MIBOR Broker Listing Cooperative