Share this with your friends


+13176639192
Luxury Keys
1305 Bugsy Place, Avon, IN 46123
- $424,000
- 4
- BD
- 3
- BA
- 2,480
- SqFt




- Sold Price
- $424,000
- List Price
- $427,900
- Closing Date
- Sep 11, 2026
- Mandatory Fee
- $350
- Mandatory Fee Paid
- Quarterly
- MLS#
- 22091058
- Property Type
- Residential
- Bedrooms
- 4
- Bathrooms
- 3
- Sqft. of Residence
- 2,480
- Year Built
- 2025
- Days on Market
- 171
- Status
- SOLD
Property Description
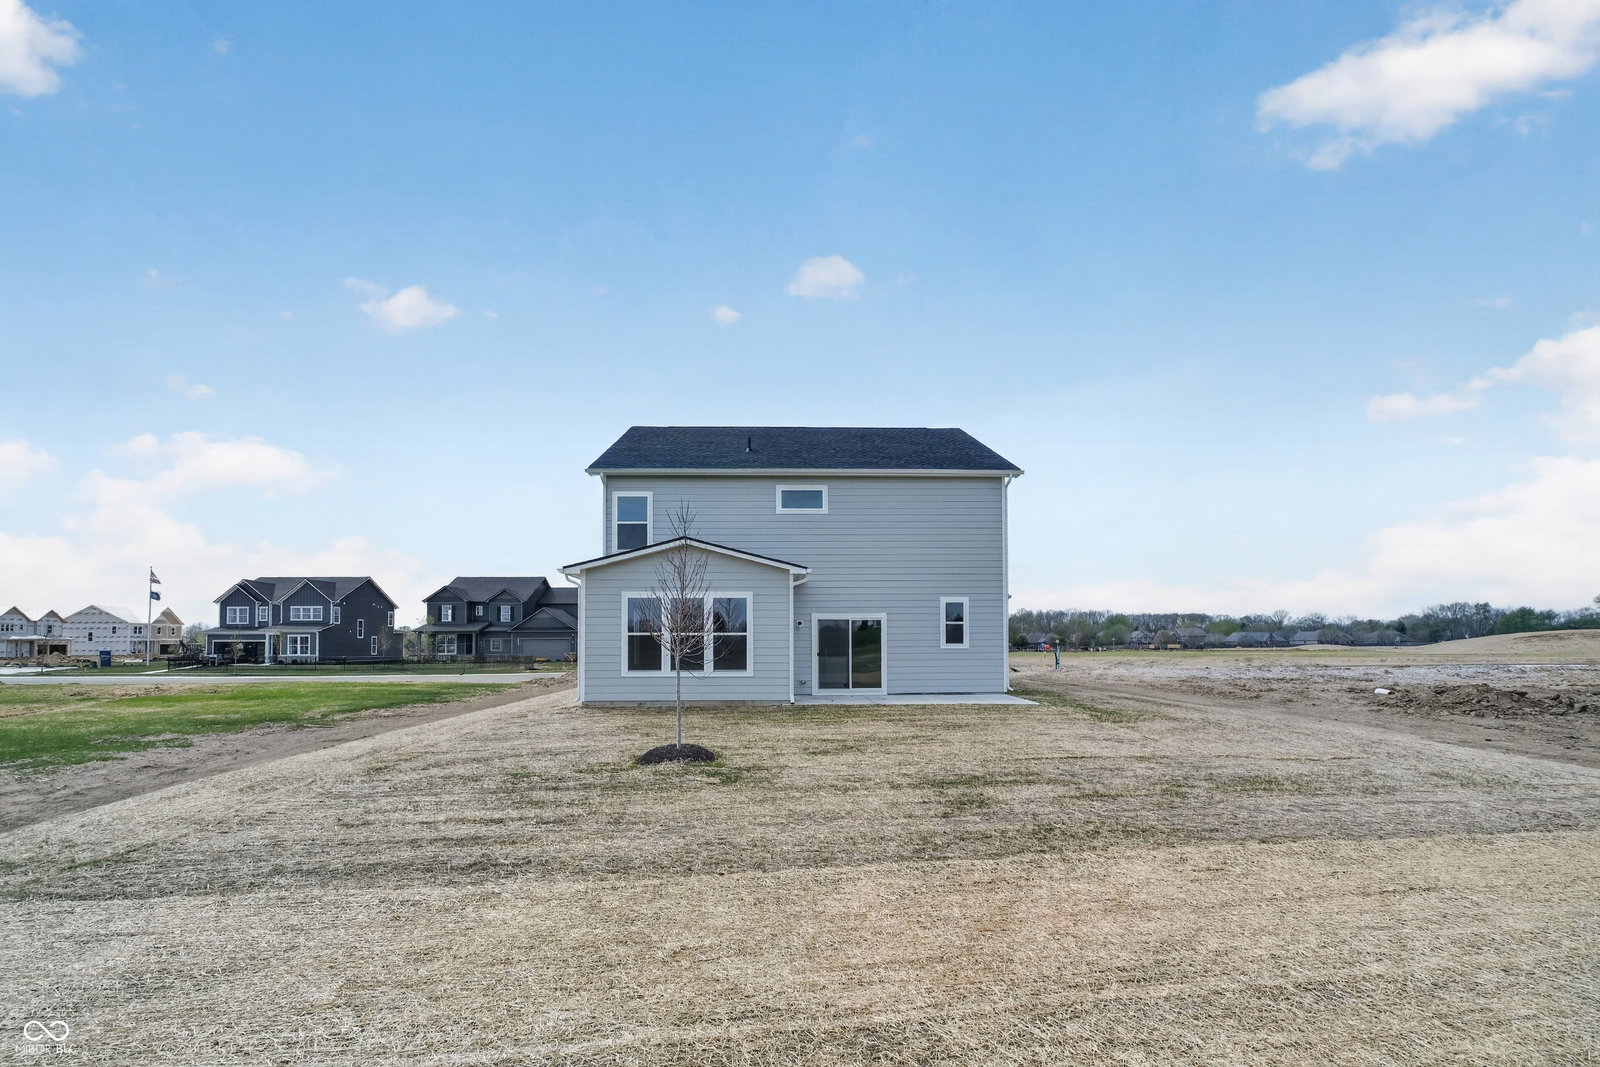
Welcome to the Wall Street floor plan in Aspen Trace, located within the highly rated Avon School District. This two-story home offers 4 bedrooms and 2.5 baths. The main level features a flex room with double doors, perfect for a private office or study. The kitchen is a chef's delight with 42" white cabinetry, Aruca White quartz countertops, stainless steel gas appliances, and a large island that opens to the dining and living areas. The gathering room and dining area flow seamlessly to the patio-ideal for entertaining or everyday relaxation. Upstairs, the spacious owner's suite includes an upgraded ensuite bath and walk-in closet. Three additional bedrooms and a convenient laundry room complete the second level. Welcome to Aspen Trace by Pulte, a vibrant new community in Avon offering thoughtfully designed homes in a highly desirable location. Just minutes from Ronald Reagan Parkway and Rockville Road, residents enjoy easy access to Avon Town Hall Park, everyday shopping and dining, and walkability to top-rated Avon schools. With internet and TV included in the HOA, Aspen Trace delivers the perfect blend of convenience, connectivity, and modern living.
Additional Information
- New Construction
- Yes
- Construction Stage
- Completed
- Est. Completion Date
- 04/26
- Foundation
- Slab
- Stories
- Two
- Architecture
- Traditional
- Interior
- Attic Access, Walk-In Closet(s)
- Acres
- 0.18
- Heat
- High Efficiency (90%+ AFUE ), Natural Gas
- Cooling
- Central Air
- Financing
- FHA, Conventional, VA
- Appliances
- Dishwasher, Disposal, Microwave, Gas Oven
- Mandatory Fee Includes
- Common Cable, Entrance Common
- Semi-Annual Taxes
- $300
- Garage
- Yes
- Region
- Washington
- Eating Areas
- Dining Combo/Kitchen
Listing courtesy of Lisa Kleinke. Pulte Realty of Indiana, LLC
Selling Office: Keller Williams Indy Metro Partners.Mortgage Calculator
Listings courtesy of MIBOR Broker Listing Cooperative as distributed by MLS GRID. 
Based on information submitted to the MLS GRID as of . All data is obtained from various sources and may not have been verified by broker of MLS GRID. Supplied Open House Information is subject to change without notice. All information should be independently reviewed and verified for accuracy. Properties may or may not be listed by the office/agent presenting the information. Some listings have been excluded from this website.