Share this with your friends


+13176639192
Luxury Keys
8360 Quillen Drive, Avon, IN 46123
- $310,000
- 3
- BD
- 2
- BA
- 1,412
- SqFt



- Sold Price
- $310,000
- List Price
- $310,000
- Closing Date
- Sep 30, 2026
- Mandatory Fee
- $257
- Mandatory Fee Paid
- Annually
- MLS#
- 22123037
- Property Type
- Residential
- Bedrooms
- 3
- Bathrooms
- 2
- Sqft. of Residence
- 1,412
- Year Built
- 2004
- Days on Market
- 33
- Status
- SOLD
Property Description
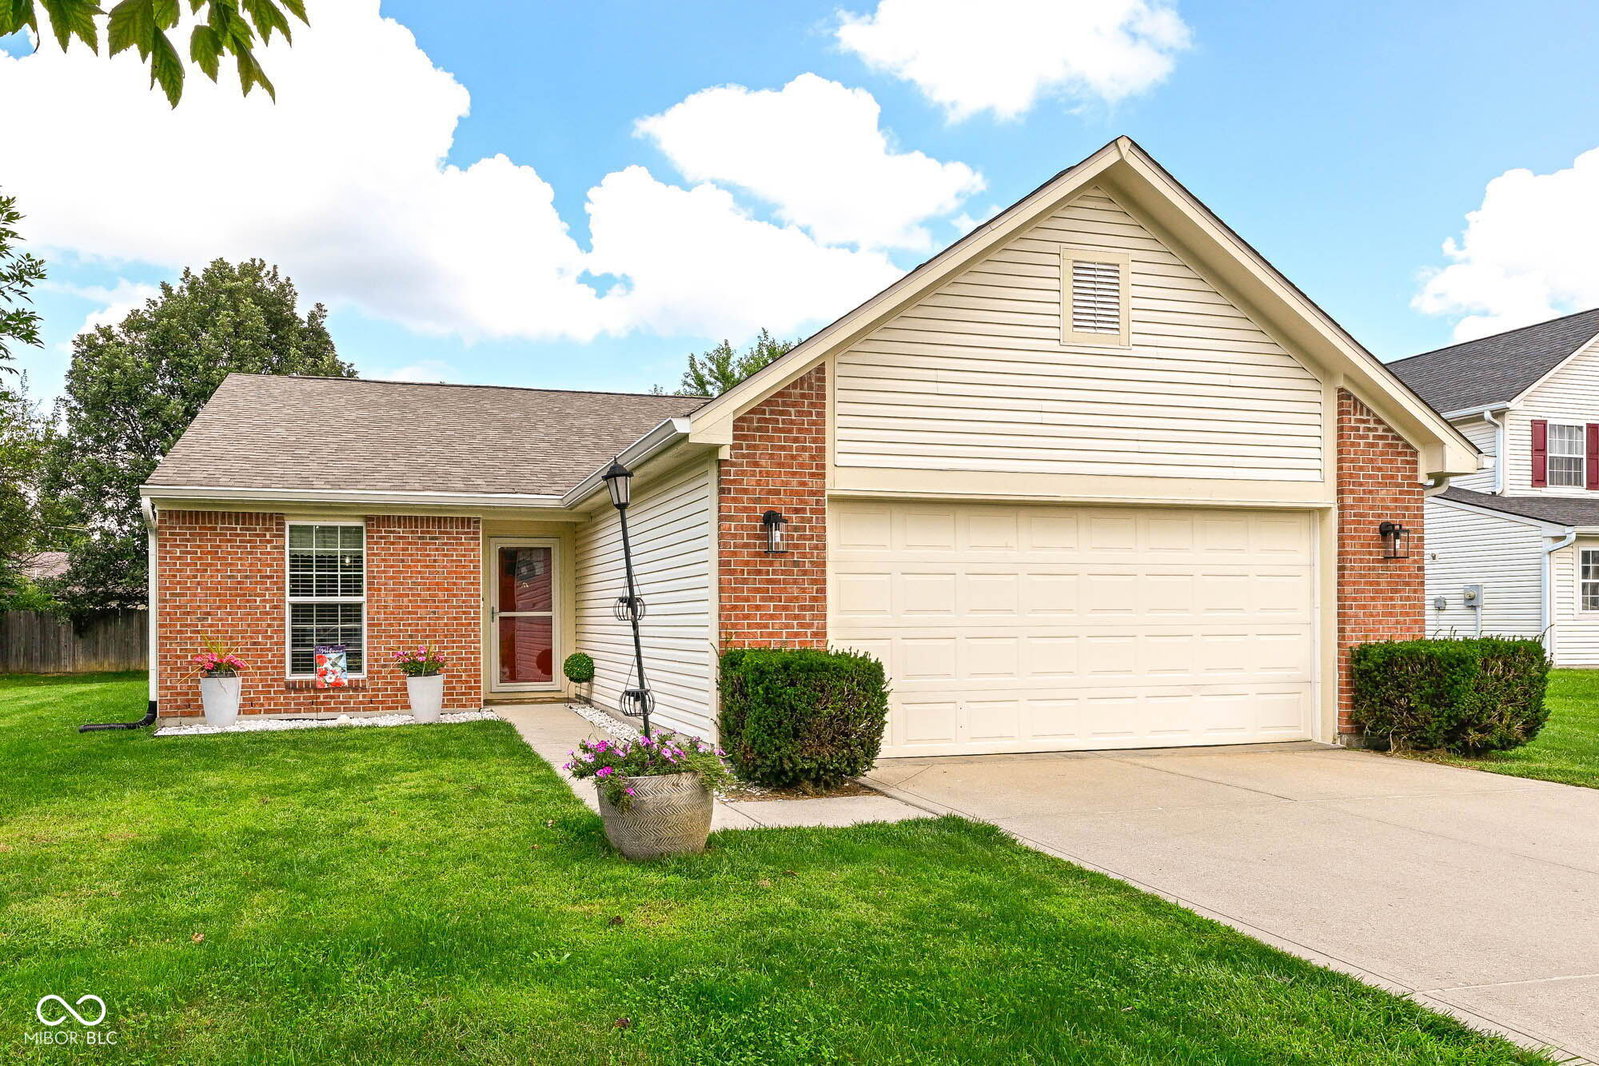
Welcome to your Avon-area dream home! This beautifully updated and meticulously maintained home offers the perfect blend of modern style, comfort, and exceptional outdoor living. Step inside to discover updated flooring, a fully remodeled kitchen, neutral interior paint, a newer roof, and updated furnace and HVAC. The spacious backyard retreat is the true highlight of the home! Designed for entertaining and relaxing, the covered outdoor living area features a custom outdoor kitchen and bar, grill area, and ample seating creating the perfect space for hosting family and friends or enjoying peaceful evenings outdoors. Located in the desirable Avon school area and conveniently close to restaurants, shopping, and everyday amenities, with grocery stores less than 2 miles away. Move-in ready and thoughtfully updated, this home offers the space, style, and outdoor lifestyle you've been waiting for!
Additional Information
- Foundation
- Slab
- Number of Fireplaces
- 1
- Fireplace Description
- Great Room, Wood Burning
- Stories
- One
- Architecture
- Ranch, Traditional
- Interior
- Entrance Foyer, Walk-In Closet(s)
- Acres
- 0.30
- Heat
- Forced Air, Heat Pump, Electric
- Cooling
- Central Air
- Financing
- Conventional, FHA, VA
- Appliances
- Dishwasher, Microwave, Electric Oven, Refrigerator, Water Softener Owned
- Mandatory Fee Includes
- Association Home Owners
- Semi-Annual Taxes
- $995
- Garage
- Yes
- Garage Parking
- Finished Garage
- Region
- Washington
- Eating Areas
- Dining Combo/Great Room
Listing courtesy of Cristina Velazquez Robles. Home Possible Realty LLC
Selling Office: Carpenter, REALTORS®.Mortgage Calculator
Listings courtesy of MIBOR Broker Listing Cooperative as distributed by MLS GRID. 
Based on information submitted to the MLS GRID as of . All data is obtained from various sources and may not have been verified by broker of MLS GRID. Supplied Open House Information is subject to change without notice. All information should be independently reviewed and verified for accuracy. Properties may or may not be listed by the office/agent presenting the information. Some listings have been excluded from this website.