Share this with your friends


+13176639192
Luxury Keys
5926 Regency Drive, Columbus, IN 47203
- $265,000
- 3
- BD
- 2
- BA
- 1,150
- SqFt




- Sold Price
- $265,000
- List Price
- $270,000
- Closing Date
- Aug 24, 2026
- MLS#
- 22107956
- Property Type
- Residential
- Bedrooms
- 3
- Bathrooms
- 2
- Sqft. of Residence
- 1,150
- Year Built
- 1997
- Days on Market
- 70
- Status
- SOLD
Property Description
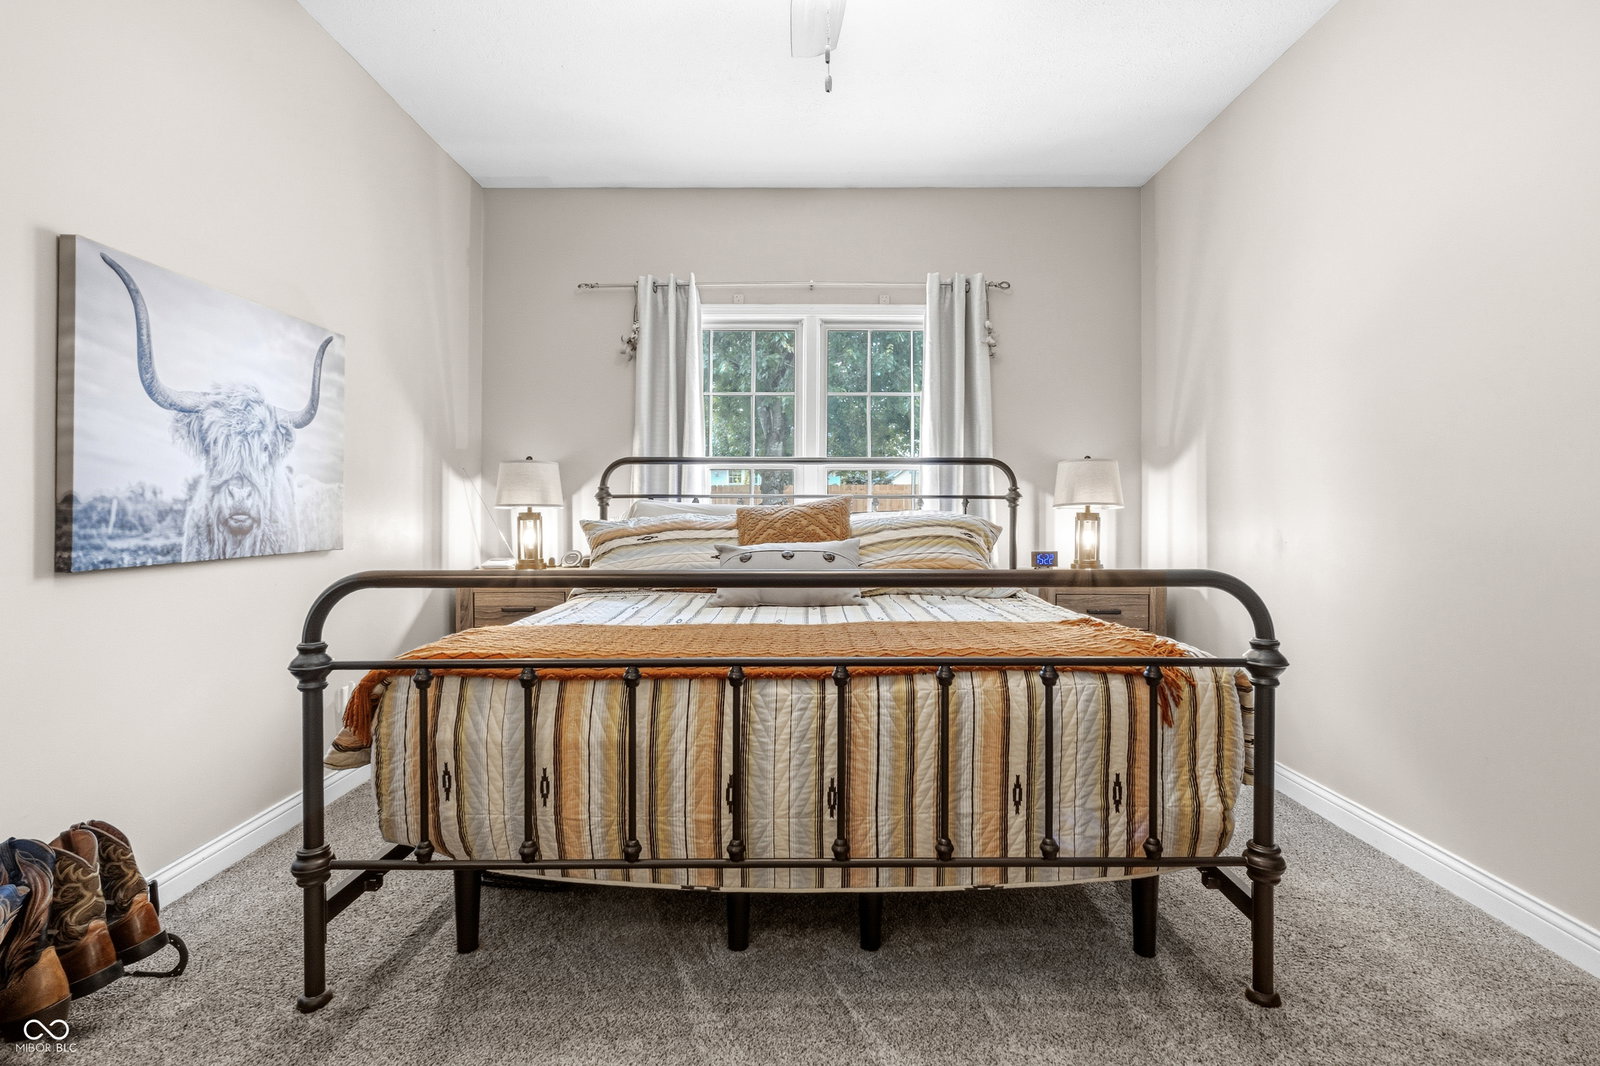
Welcome to 5926 Regency Drive in McCullough's Run, one of the east side's most popular neighborhoods. Open concept between kitchen and living room with rustic accent beams and cozy gas log fireplace. 9 ft ceilings throughout. All appliances including washer/dryer stay and wine cooler. Garage freezer stays too. The split bedroom layout ensures privacy with primary having custom ceramic shower and walk-in closet. One bedroom has California closets. Covered front porch, updated deck with adjacent patio area with firepit, new fully fenced rear yard and 9 x 12 storage shed. Kitchen has granite countertops, island, stainless steel appliances and large pantry. A large two car garage completes this impressive home. No HOA. Located across street from the McCullough's Run Park. Don't miss the chance to make this move-in ready home yours!
Additional Information
- Foundation
- Crawl Space
- Number of Fireplaces
- 1
- Fireplace Description
- Gas Log
- Stories
- One
- Architecture
- Ranch
- Interior
- Attic Pull Down Stairs, Breakfast Bar, Kitchen Island
- Exterior Amenities
- Storage Shed, Fire Pit
- Acres
- 0.20
- Heat
- Forced Air, Natural Gas
- Cooling
- Central Air
- Financing
- Conventional, FHA, VA
- Appliances
- Dishwasher, Dryer, Disposal, Gas Water Heater, Microwave, Electric Oven, Refrigerator, Free-Standing Freezer, Washer, Wine Cooler, Bar Fridge
- Semi-Annual Taxes
- $855
- Garage
- Yes
- Region
- Columbus
- Areas
- Laundry in Unit
- Eating Areas
- Dining Combo/Living Room
Listing courtesy of Debra Young. CENTURY 21 Scheetz
Selling Office: RE/MAX Real Estate Prof.Mortgage Calculator
Listings courtesy of MIBOR Broker Listing Cooperative as distributed by MLS GRID. 
Based on information submitted to the MLS GRID as of . All data is obtained from various sources and may not have been verified by broker of MLS GRID. Supplied Open House Information is subject to change without notice. All information should be independently reviewed and verified for accuracy. Properties may or may not be listed by the office/agent presenting the information. Some listings have been excluded from this website.