11851 Highline Court, Noblesville, IN 46060
- $650,000
- 5
- BD
- 5
- BA
- 4,956
- SqFt




- Sold Price
- $650,000
- List Price
- $650,000
- Closing Date
- Mar 27, 2026
- Mandatory Fee
- $525
- Mandatory Fee Paid
- Annually
- MLS#
- 22086822
- Property Type
- Residential
- Bedrooms
- 5
- Bathrooms
- 5
- Sqft. of Residence
- 4,956
- Year Built
- 2017
- Days on Market
- 23
- Status
- SOLD
Property Description
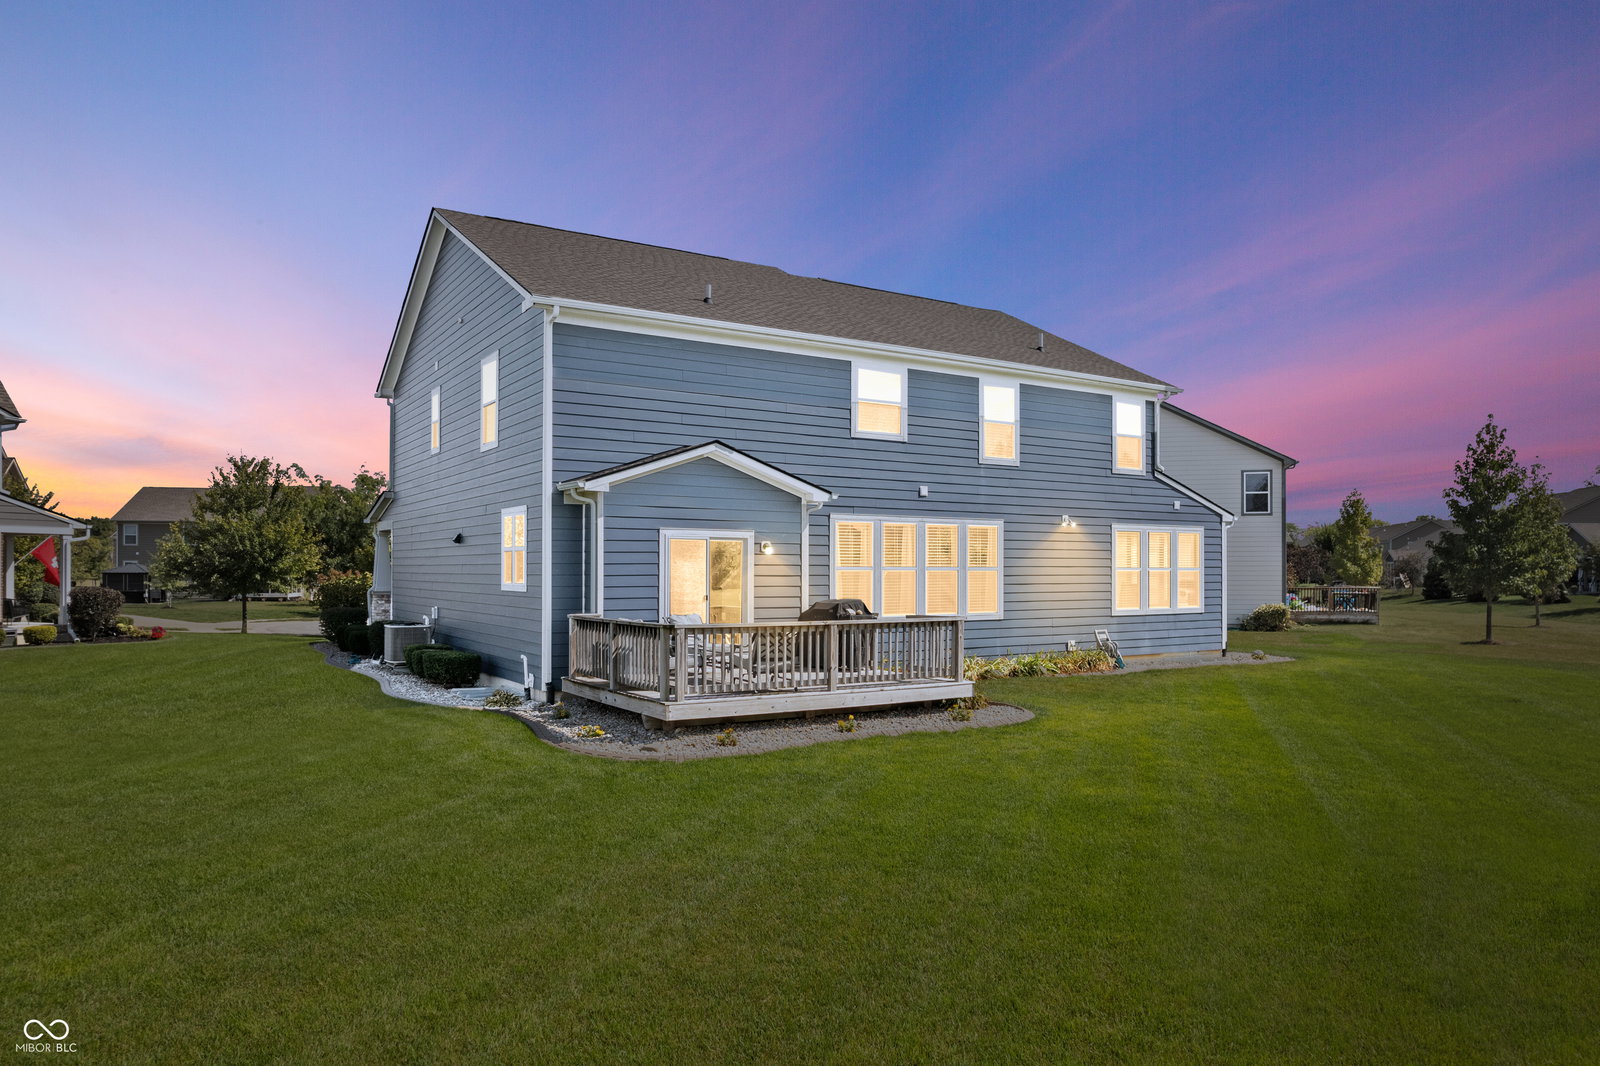
Located in the desirable Turnberry neighborhood & within the highly sought-after HSE School District, this spacious 5-bedroom, 4.5 bath home blends style, functionality & comfort. The spacious foyer opens to a formal Dining Rm/Office space with French doors. The Chef's Delight Kitchen has deluxe upgrades incl SS appliances, island/breakfast bar, ample counter space, walk-in pantry & many cabinets extending into the breakfast area. Also on main level is a large Family Rm with a beautiful wall of built-ins, family cubbies in mud room, giant kids Play Rm, 2 coat closets & 9 ft ceilings. Upstairs you'll enjoy a Loft space ideal for play or relaxation, 4 generously sized Bedrooms (all w/ walk in closets) & 3 full Baths incl one Jack & Jill bath. The primary Bedroom has a tray ceiling, on-suite bath & full shower. The Finished Basement is your dream space for fun incl a Theatre Room w/ in-ceiling & in-wall speakers & custom-built entertainment wet bar w/ cabinetry, tile backsplash & refrigerator. Basement also offers a large Office/BR, full Bath & large storage area. Additional highlights: 3-car garage, neighborhood pool & play area, nature trails to Finch Park & fantastic location near shopping, dining & entertainment for the best of suburban living. And don't miss the substantial lot size, providing a generous outdoor half-acre space plus an expansive deck. This home is a must see. Welcome home!
Additional Information
- Basement
- Egress Window(s), Partially Finished, Roughed In
- Foundation
- Concrete Perimeter
- Stories
- Two
- Architecture
- Traditional
- Equipment
- Other, Radon System, Smoke Alarm, Sump Pump
- Interior
- Attic Access, Bath Sinks Double Main, Built-in Features, High Ceilings, Tray Ceiling(s), Kitchen Island, Hi-Speed Internet Availbl, Pantry, Smart Thermostat, Walk-In Closet(s), Wet Bar
- Exterior Amenities
- Playset
- Acres
- 0.47
- Heat
- Forced Air, Natural Gas
- Cooling
- Central Air
- Appliances
- Electric Cooktop, Dishwasher, Electric Water Heater, Microwave, Double Oven, Refrigerator, Bar Fridge, Water Softener Owned
- Mandatory Fee Includes
- Association Home Owners, Entrance Common, ParkPlayground
- Semi-Annual Taxes
- $3,474
- Garage
- Yes
- Region
- Wayne
- Eating Areas
- Dining Combo/Family Room, Formal Dining Room
Mortgage Calculator
Listing courtesy of eXp Realty LLC. Selling Office: eXp Realty, LLC.
Information Deemed Reliable But Not Guaranteed. © 2026 MIBOR Broker Listing Cooperative