Share this with your friends


+13176639192
Luxury Keys
1532 E Markwood Avenue, Indianapolis, IN 46227
- $239,900
- 3
- BD
- 2
- BA
- 1,990
- SqFt






- List Price
- $239,900
- Price Change
- ▼ $5,100 1791929247
- MLS#
- 22110753
- Property Type
- Residential
- Bedrooms
- 3
- Bathrooms
- 2
- Sqft. of Residence
- 1,990
- Year Built
- 1928
- Days on Market
- 109
- Status
- ACTIVE
Property Description
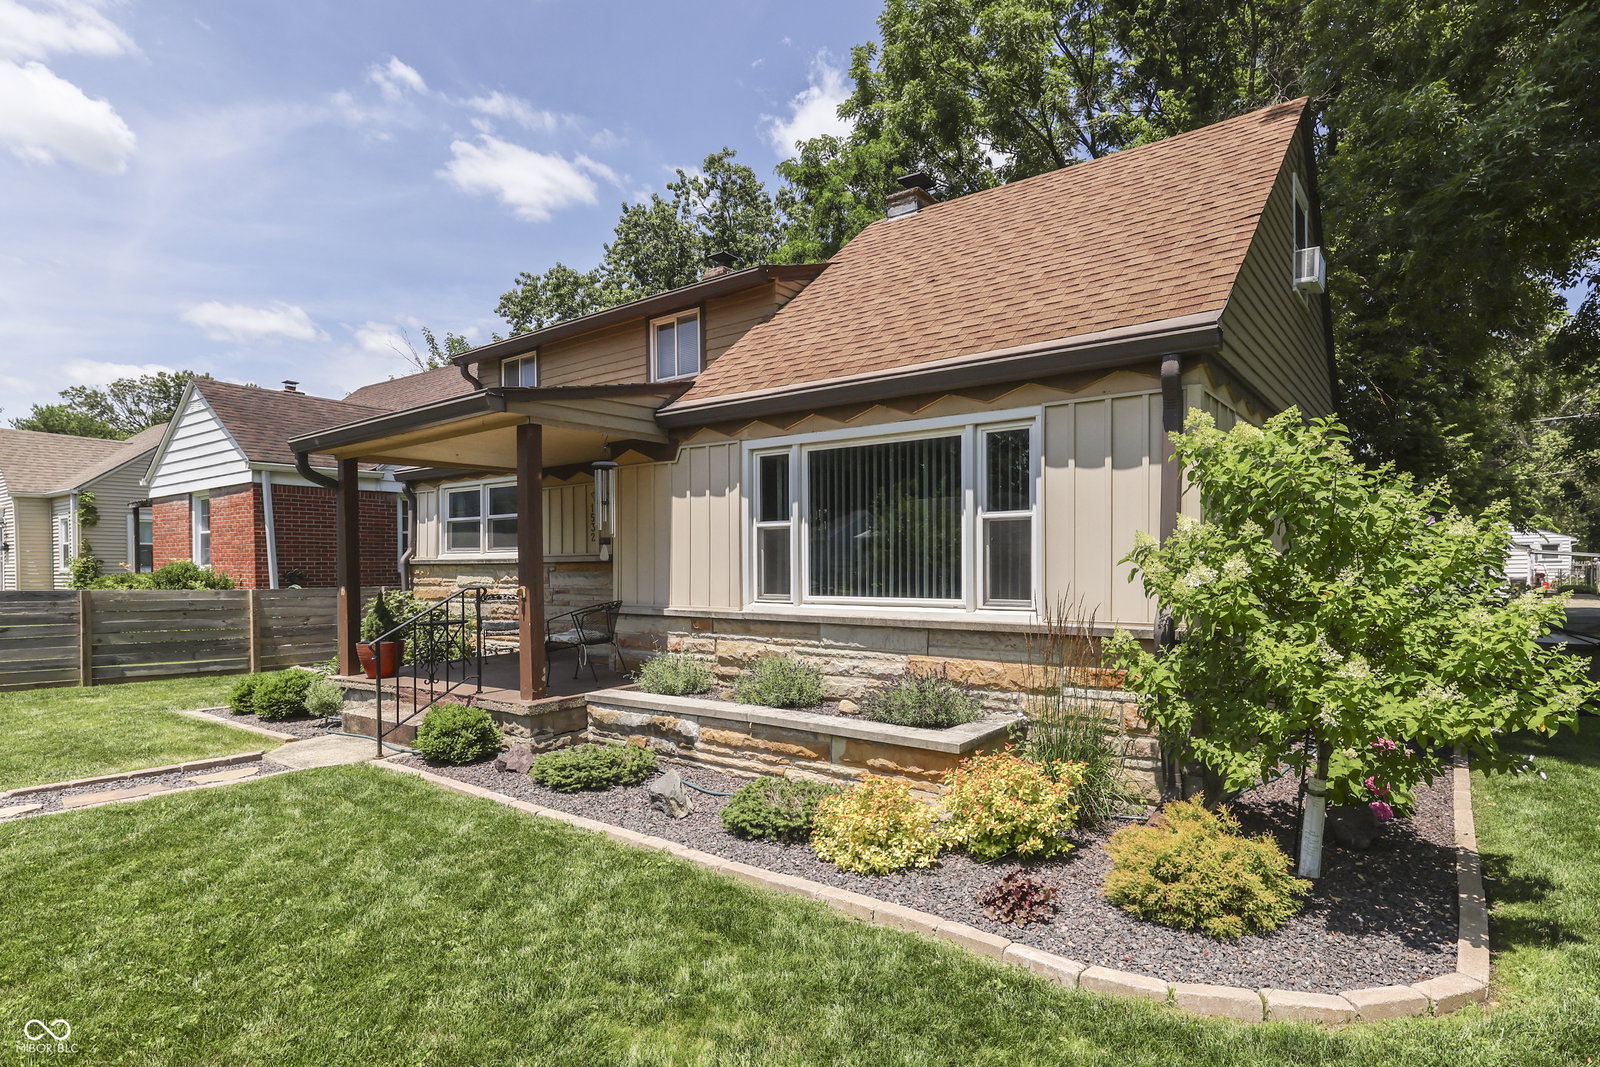
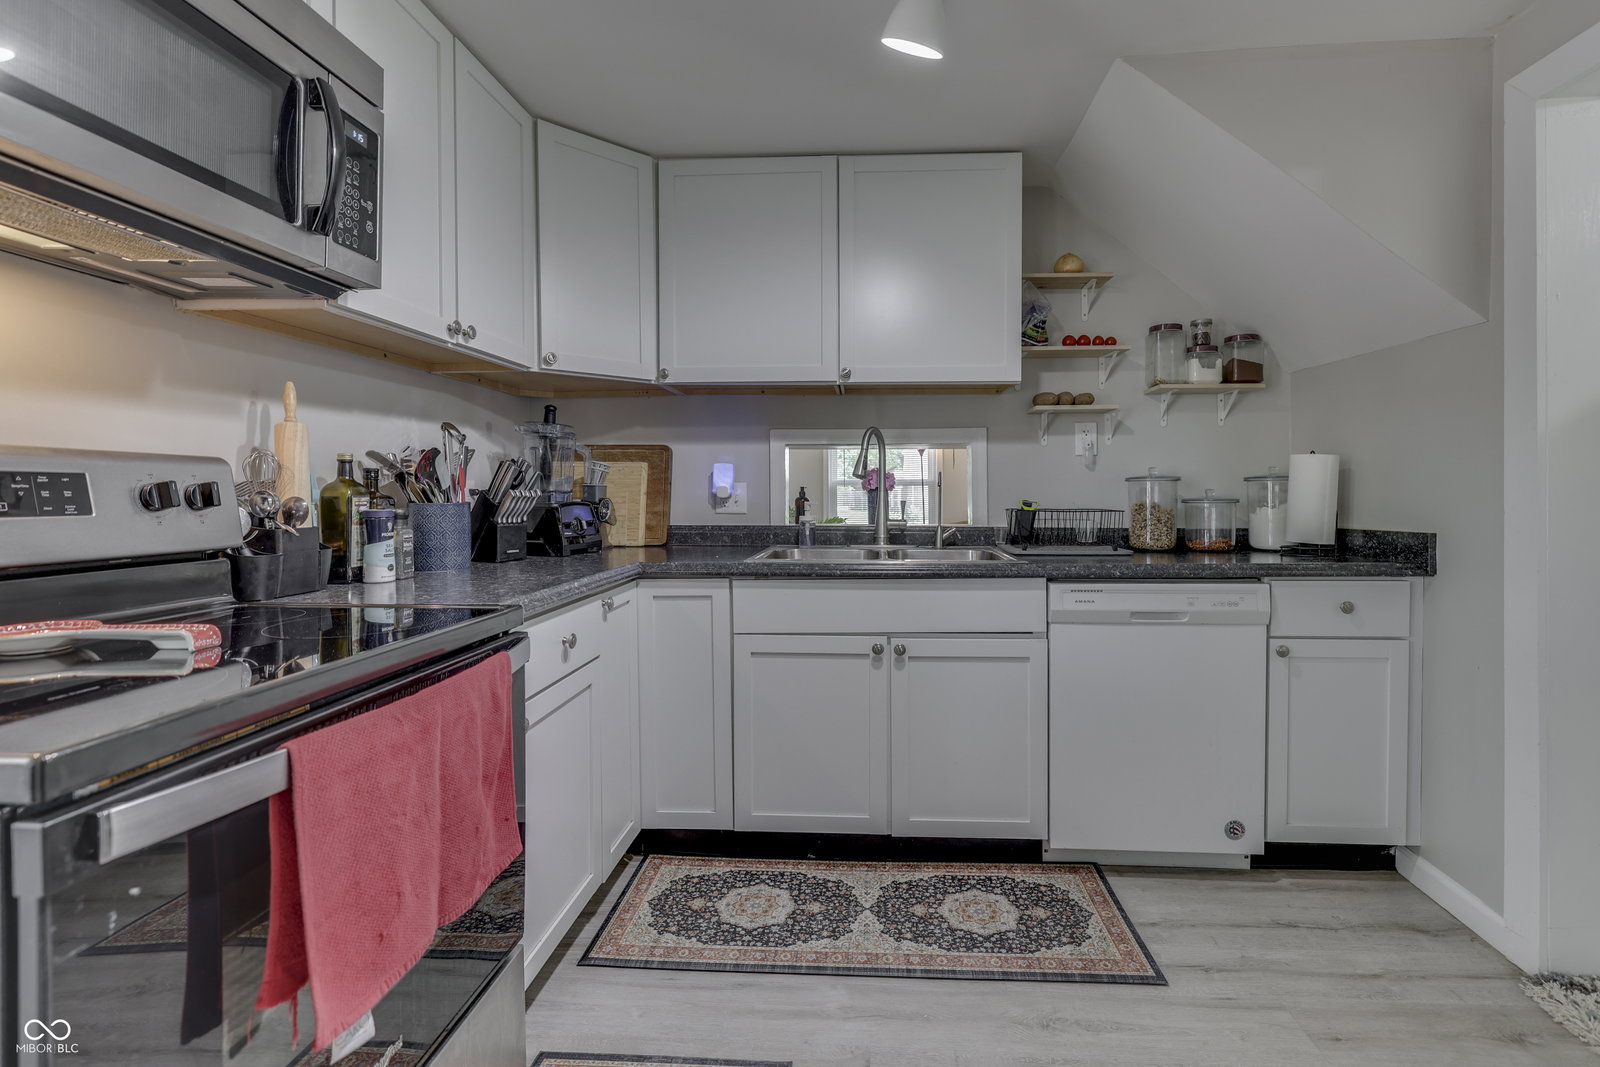
*SELLER PAID INTEREST RATE BUY DOWN AVAILABLE* 3 BEDROOM + 2 FULL BATH Charming Home w/Basement on Large Corner Lot ~ Ready to Welcome its New Owners! *BRAND NEW ROOF COMING SOON!* Walking Distance to UIndy Campus! The Open Living Room offers an Atmosphere of Cozy Sophistication, anchored by a Custom Wood-Burning Fireplace that promises Warmth & Comfort + Big Windows for Lots of Natural Light & Built-In Bookshelves - Imagine Evenings Spent in the Soft Glow of the Fire in this Inviting Space! The Kitchen is Equipped with Shaker Cabinets (Ample Cabinet Space!), providing a Classic & Functional Space to Prepare Meals; Perfect Home Office/Den (or Formal Dining Room!); Laundry Room (Washer & Dryer Included!); Main-Level Primary Bedroom + Upper-Level w/2 Additional Bedrooms + Cozy Loft Area & Full Bath w/Walk-In Shower & Full Tub - Providing Private Space for Rest & Rejuvenation. Partial Basement offers Additional Storage Space - or the Perfect Bonus/Rec Room! Neutral Decor Throughout ~ Well-Maintained ~ This Property includes a Lovely Covered Porch to Enjoy + Professional Landscaping + Mature Trees + An Awesome Open Patio & Fenced Backyard that Provides Privacy, while the Hot Tub invites Relaxation Under the Stars! Storage Shed offers Practical Storage + 2-Car Garage! Home sits on a Generous 10880 Square Foot (Corner) Lot & is Located in a Desirable Area! This Charming Property offers a Unique Opportunity to Embrace a Lifestyle of Comfort & Enjoyment!
Additional Information
- Basement
- Daylight, Partial, Unfinished
- Foundation
- Block, Brick
- Number of Fireplaces
- 1
- Fireplace Description
- Living Room, Wood Burning
- Stories
- Two
- Architecture
- Traditional
- Equipment
- Sump Pump
- Interior
- Built-in Features, Entrance Foyer, Paddle Fan, Eat-in Kitchen
- Exterior Amenities
- Storage Shed
- Acres
- 0.25
- Heat
- Forced Air, Gas
- Cooling
- Central Air
- Appliances
- Dishwasher, Dryer, MicroHood, Gas Oven, Refrigerator, Washer
- Semi-Annual Taxes
- $1,025
- Garage
- Yes
- Region
- Perry
- Areas
- Bedroom Other on Main
- Eating Areas
- Dining Combo/Living Room
Listing courtesy of Jack Andrews. That Real Estate Company, LLC
Mortgage Calculator
Listings courtesy of MIBOR Broker Listing Cooperative as distributed by MLS GRID. 
Based on information submitted to the MLS GRID as of . All data is obtained from various sources and may not have been verified by broker of MLS GRID. Supplied Open House Information is subject to change without notice. All information should be independently reviewed and verified for accuracy. Properties may or may not be listed by the office/agent presenting the information. Some listings have been excluded from this website.