Share this with your friends


+13176639192
Luxury Keys
7136 Marsh Road, Indianapolis, IN 46278
- $289,900
- 4
- BD
- 4
- BA
- 2,660
- SqFt




- List Price
- $289,900
- Price Change
- ▼ $5,000 1787075875
- Mandatory Fee
- $335
- Mandatory Fee Paid
- Monthly
- MLS#
- 22098271
- Property Type
- Residential
- Ownership
- Mandatory Fee
- Bedrooms
- 4
- Bathrooms
- 4
- Sqft. of Residence
- 2,660
- Year Built
- 2011
- Days on Market
- 167
- Status
- ACTIVE
Property Description
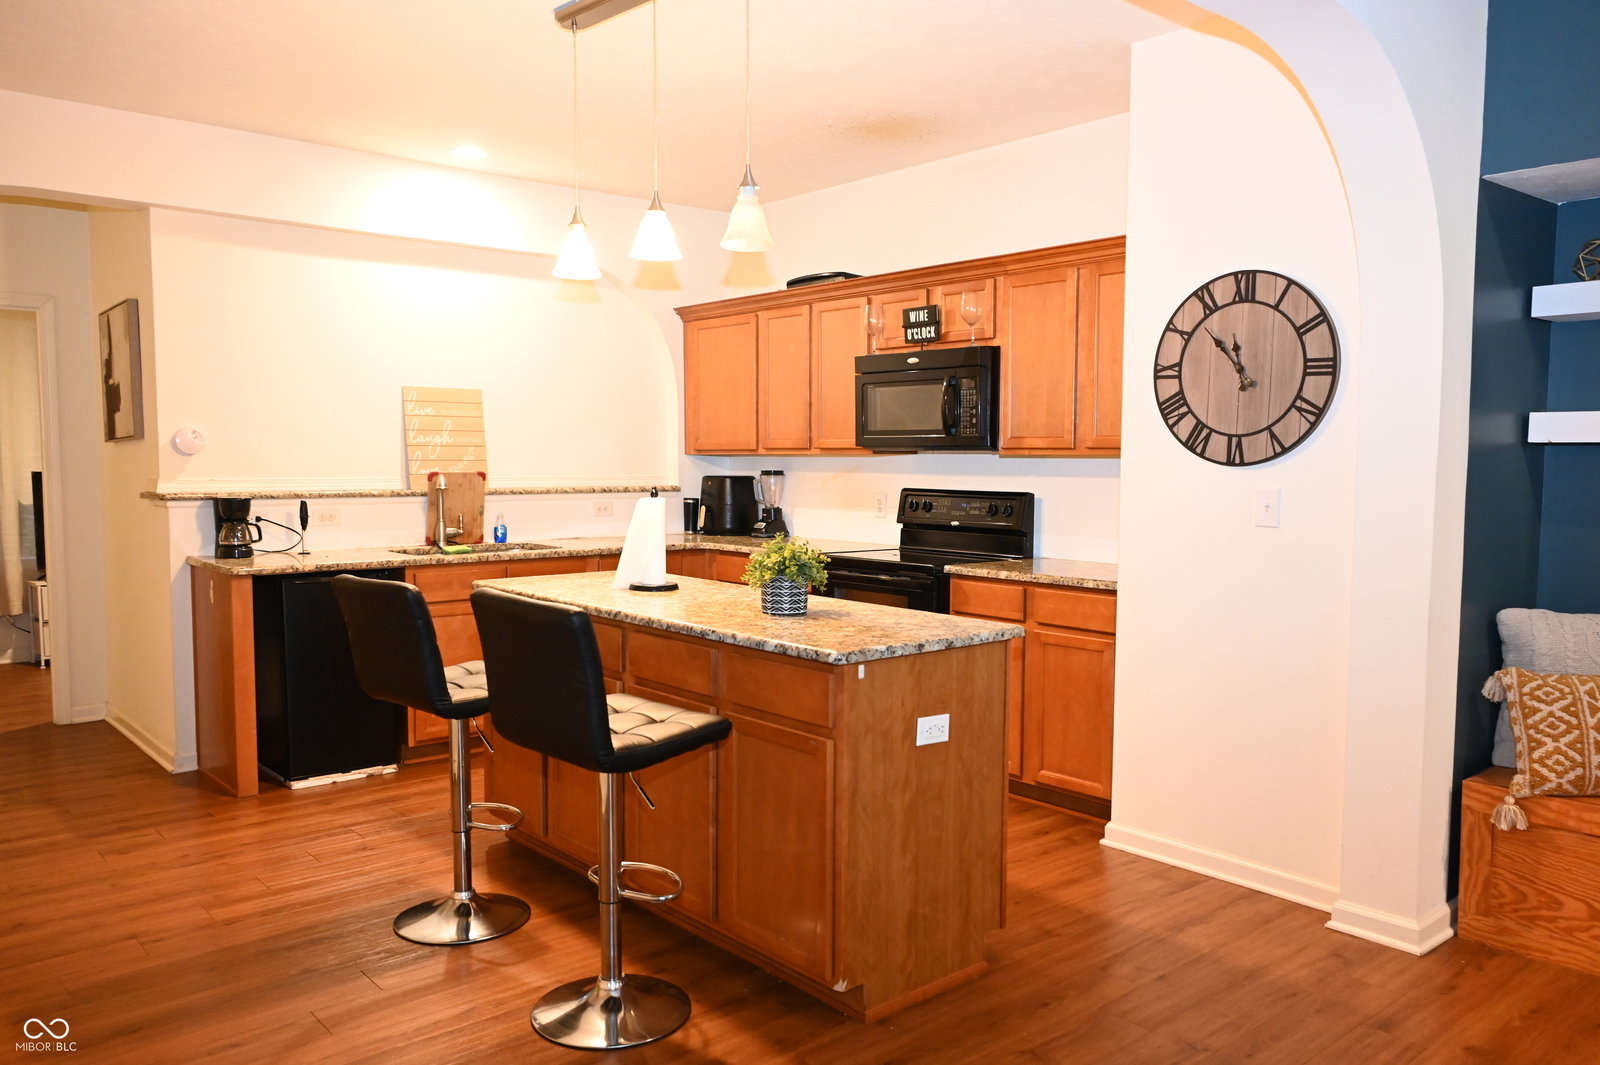
Experience elevated living in this spacious and stylish 3-story condo designed for comfort, convenience, and modern luxury. Offering 4 bedrooms plus a versatile bonus room perfect for a home office, guest suite, or flex space, this residence provides the space today's lifestyle demands. The open-concept kitchen, dining, and living areas flow beautifully together, creating an ideal setting for entertaining and everyday living. Privately situated on the top floor, the impressive primary suite features a spa-like bath with dual vanities, a deep garden soaking tub, and an upscale retreat feel. An attached 2-car garage adds ease and functionality. Ideally located just 5 minutes from Eagle Creek Park and Reservoir, enjoy quick access to scenic trails, boating, and outdoor recreation, along with exceptional nearby dining, shopping, and conveniences. Perfect for a growing family, those seeking to downsize without compromise, or a smart investment opportunity in a highly desirable location.
Additional Information
- Style
- Mid Rise/High Rise, Retirement, Walk Up
- Floor
- 1
- Condo Location
- Building Private Entry
- Foundation
- Slab
- Number of Fireplaces
- 1
- Fireplace Description
- Living Room
- Stories
- Three Or More
- Architecture
- Craftsman, Traditional
- Interior
- Bath Sinks Double Main, Breakfast Bar, Built-in Features, Entrance Foyer, Eat-in Kitchen, Pantry, Walk-In Closet(s)
- Heat
- Gas
- Cooling
- Central Air
- Financing
- Conventional, FHA, VA
- Appliances
- Dishwasher, Dryer, Disposal, Gas Water Heater, Microwave, Electric Oven, Refrigerator, Washer, Water Heater
- Semi-Annual Taxes
- $1,572
- Garage
- Yes
- Garage Parking
- Garage Door Opener
- Region
- Pike
- Areas
- Living Room - 2 Story
- Eating Areas
- Dining Combo/Great Room, Dining Combo/Kitchen
Listing courtesy of Angela Richardson. F.C. Tucker Company
Mortgage Calculator
Listings courtesy of MIBOR Broker Listing Cooperative as distributed by MLS GRID. 
Based on information submitted to the MLS GRID as of . All data is obtained from various sources and may not have been verified by broker of MLS GRID. Supplied Open House Information is subject to change without notice. All information should be independently reviewed and verified for accuracy. Properties may or may not be listed by the office/agent presenting the information. Some listings have been excluded from this website.