14004 Grannan Lane, Carmel, IN 46074
- $1,195,000
- 4
- BD
- 5
- BA
- 4,320
- SqFt




- List Price
- $1,195,000
- Mandatory Fee
- $2,490
- Mandatory Fee Paid
- Annually
- MLS#
- 22116215
- Property Type
- Residential
- Bedrooms
- 4
- Bathrooms
- 5
- Sqft. of Residence
- 4,320
- Year Built
- 2018
- Days on Market
- 61
- Status
- ACTIVE
Property Description
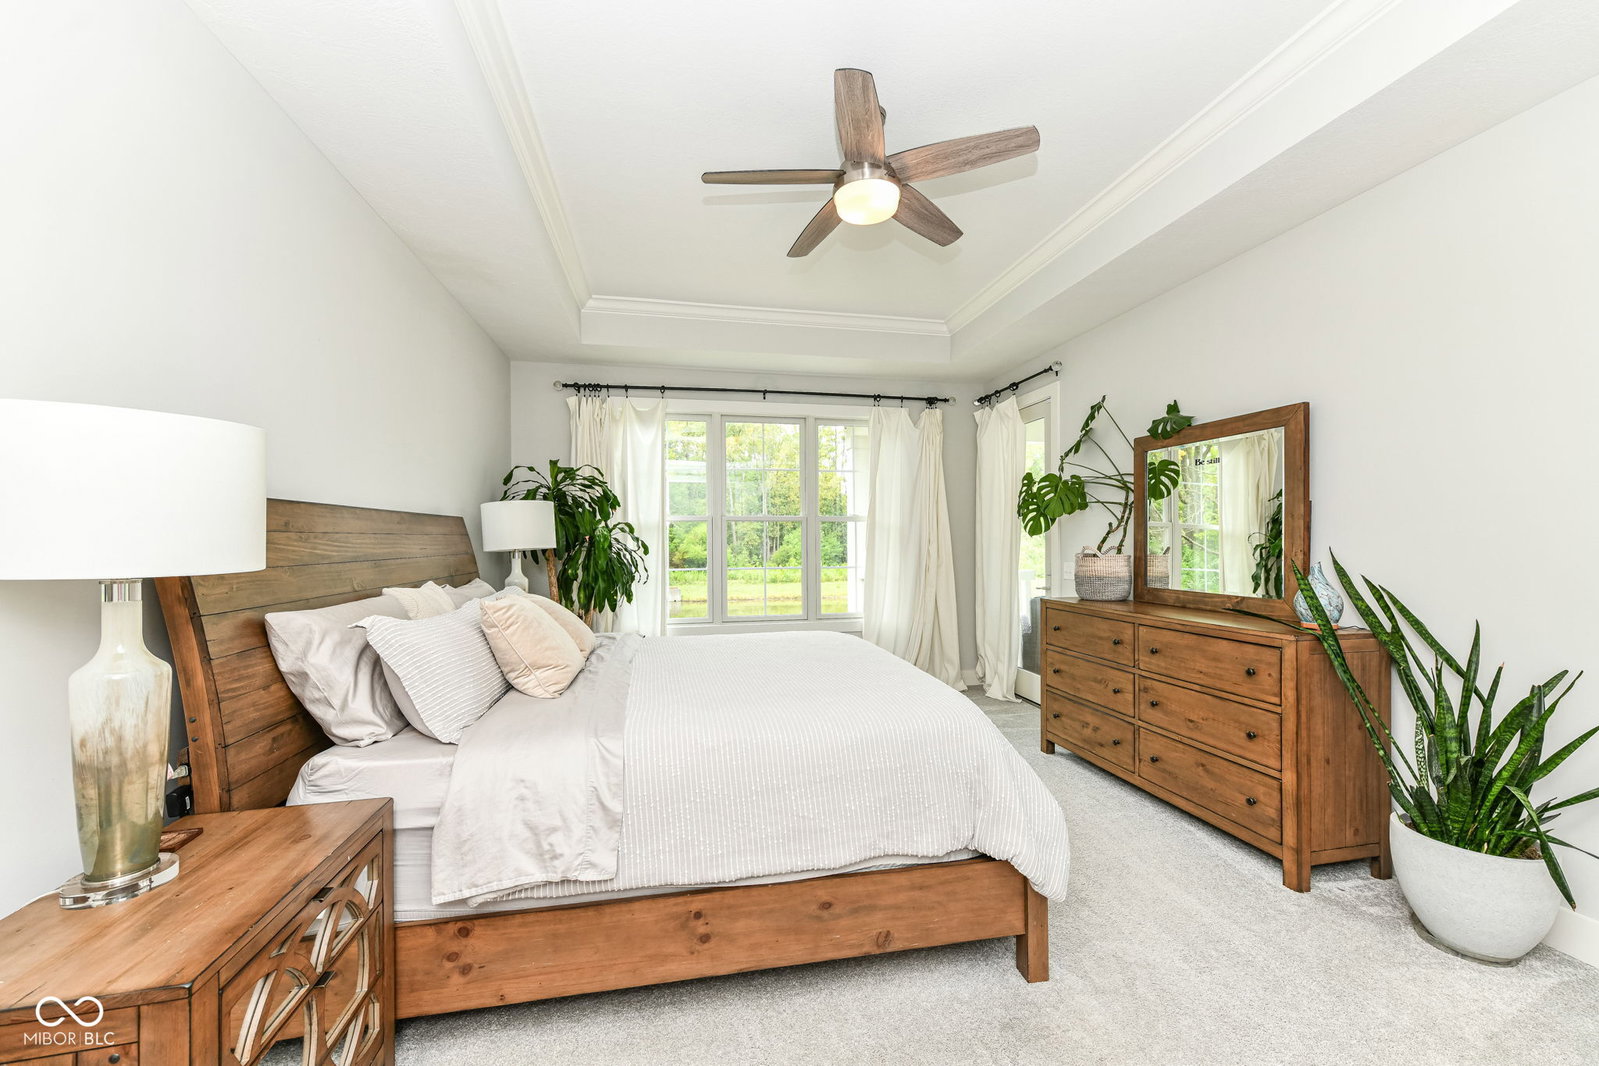
Distinctive Wedgewood custom ranch offering a rare combination of newer construction, privacy and peaceful water views in Carmel. Built in 2018, this meticulously maintained home shows with the freshness of nearly new construction. Tucked into a quiet Grannan Grove cul-de-sac, the interior feels calm and inviting, with a sophisticated neutral palette, 10-foot ceilings, 8-foot doors and an open, light-filled floor plan. The great room features a wood-burning gas starter fireplace and built-ins and flows into the gourmet kitchen with a generous island, premium Bosch stainless appliances and walk-in pantry. The main-level primary suite offers private patio access, while two additional main-level bedrooms each have ensuite baths. A den/library provides dedicated work or retreat space. The finished lower level adds exceptional flexibility with a spacious recreation room, wet bar, home theater, fourth bedroom, full bath and abundant storage. What truly sets this home apart is its setting. Mature trees and a pond create a private, nature-filled backdrop rarely found with newer construction. Relax on the covered back porch, watch the wildlife and enjoy beautiful west-facing sunsets over the water. A finished 3-car garage, private lot and the craftsmanship of one of the area's recognized custom builders complete a home that offers refined luxury in a peaceful setting *Back on the market due to no fault of the seller. Buyer's financing fell through. *
Additional Information
- Basement
- Ceiling - 9+ feet, Egress Window(s), Finished, Storage Space
- Foundation
- Poured Concrete
- Number of Fireplaces
- 1
- Fireplace Description
- Gas Starter, Great Room
- Stories
- One
- Architecture
- Ranch, Traditional
- Equipment
- Sump Pump w/Backup
- Interior
- Attic Access, Breakfast Bar, High Ceilings, Kitchen Island, Entrance Foyer, Paddle Fan, Pantry, Walk-In Closet(s)
- Exterior Amenities
- Sprinkler System
- Acres
- 0.41
- Heat
- Forced Air, Natural Gas
- Cooling
- Central Air
- Financing
- Conventional, FHA, VA
- Appliances
- Gas Cooktop, Dishwasher, Gas Water Heater, Exhaust Fan, Microwave, Oven, Convection Oven, Refrigerator, Water Softener Owned
- Mandatory Fee Includes
- Association Home Owners, Entrance Common, Management, Snow Removal
- Semi-Annual Taxes
- $4,489
- Garage
- Yes
- Garage Parking
- Finished Garage, Garage Door Opener
- Region
- Clay
- Eating Areas
- Dining Combo/Kitchen
Mortgage Calculator
Listing courtesy of RE/MAX Complete.
Information Deemed Reliable But Not Guaranteed. © 2026 MIBOR Broker Listing Cooperative