Share this with your friends


+13176639192
Luxury Keys
1101 Southview Drive, Homecroft, IN 46227
- $350,000
- 3
- BD
- 2
- BA
- 2,796
- SqFt




- Sold Price
- $350,000
- List Price
- $350,000
- Closing Date
- Jan 16, 2026
- MLS#
- 22074854
- Property Type
- Residential
- Bedrooms
- 3
- Bathrooms
- 2
- Sqft. of Residence
- 2,796
- Year Built
- 1948
- Days on Market
- 52
- Status
- SOLD
Property Description
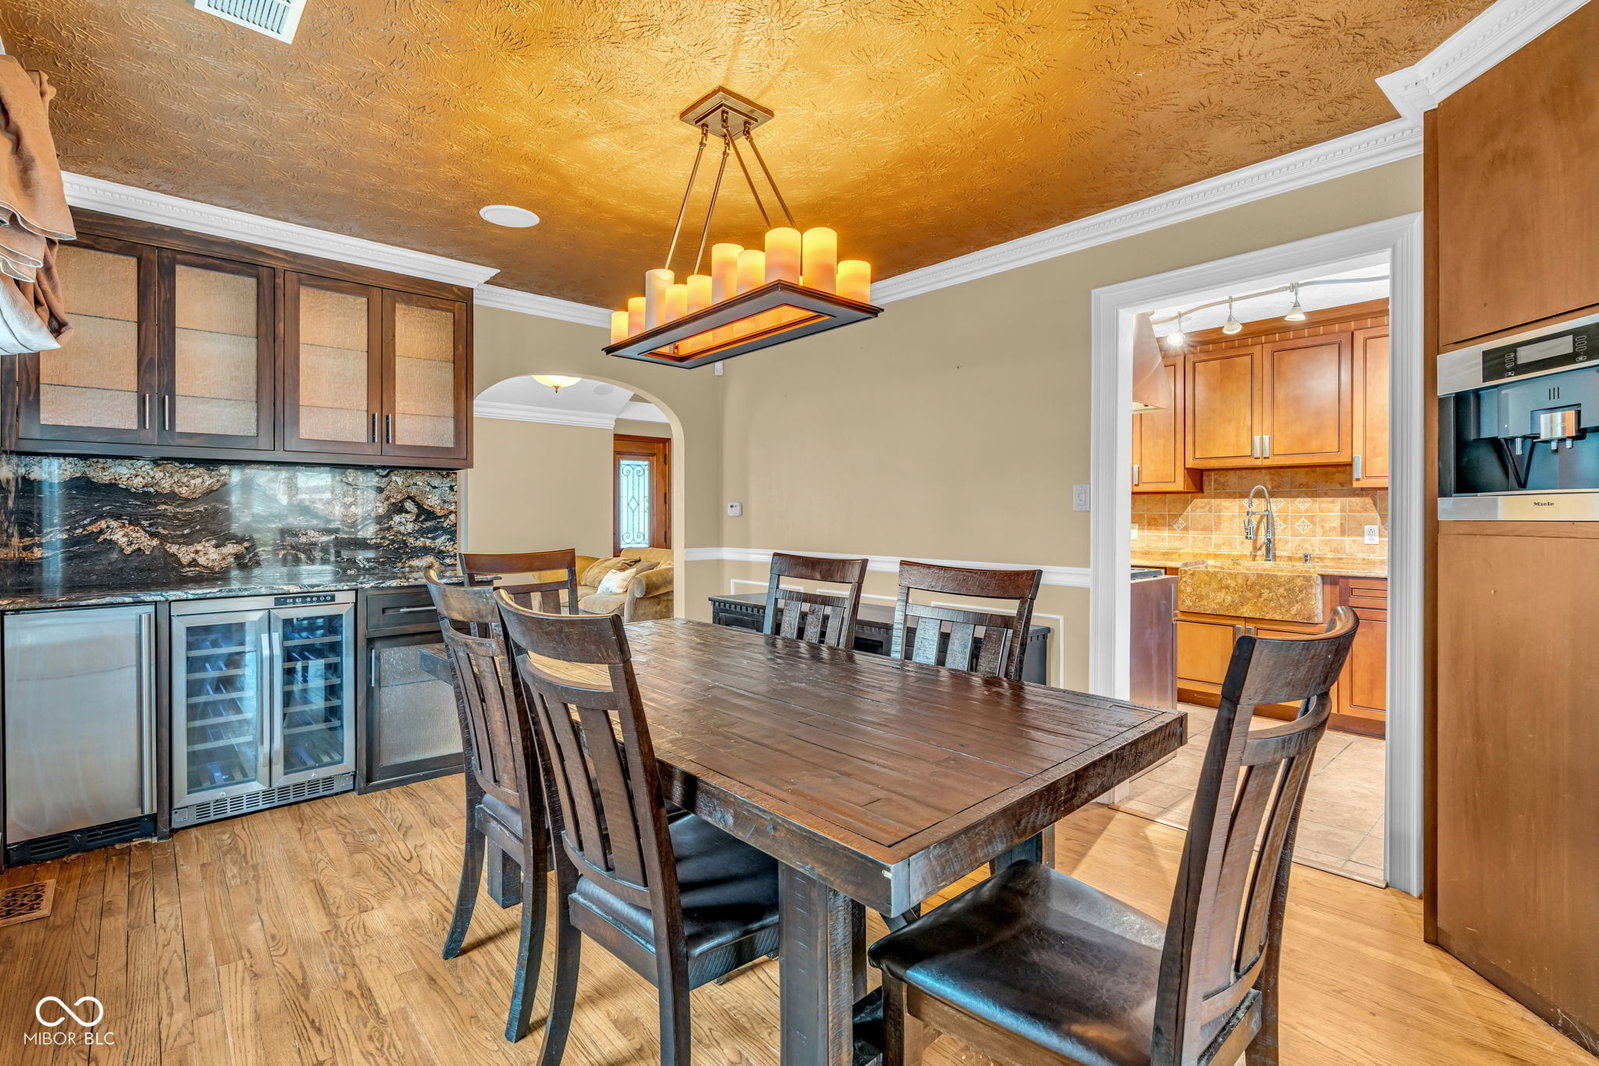
Have you ever seen Harry Potter when they go into the tent and the world expands? That's exactly how I felt walking into this home. Surprises and upgrades around every corner. This 3 bedroom, 2 full bath home was designed for relaxing in style or playing host with the most. There's space for your toys with a 4 car garage with a large bonus room above. An outside entertainment center with fireplace and built-in grilling area, water feature waiting for beautiful weather and plenty of space to spread out. Inside there is a built-in coffee station and wet bar in the dining room, grab your beverage of choice and enjoy it in the adjoining sunroom. Refresh in the marble steam shower or soak in the whirlpool. You could always head down to the finished basement to watch the big game or flex your own game on the pool table.
Additional Information
- Basement
- Finished
- Foundation
- Block
- Number of Fireplaces
- 1
- Fireplace Description
- Family Room
- Stories
- One
- Architecture
- Bungalow
- Interior
- Attic Access, Bath Sinks Double Main, Built-in Features, Vaulted Ceiling(s), Hardwood Floors, Pantry, Smart Thermostat, Wet Bar, Wood Work Painted
- Exterior Amenities
- Water Feature Fountain
- Acres
- 0.33
- Heat
- Forced Air, Natural Gas
- Cooling
- Central Air
- Financing
- Conventional, FHA, VA
- Appliances
- Gas Cooktop, Dishwasher, Dryer, Disposal, Gas Water Heater, Microwave, Range Hood, Refrigerator, Bar Fridge, Ice Maker, Washer, Water Softener Owned, Wine Cooler
- Semi-Annual Taxes
- $2,461
- Garage
- Yes
- Region
- Perry
- Eating Areas
- Formal Dining Room
Listing courtesy of Ryan McDuffee. Real Broker, LLC
Selling Office: F.C. Tucker Company.Mortgage Calculator
Listings courtesy of MIBOR Broker Listing Cooperative as distributed by MLS GRID. 
Based on information submitted to the MLS GRID as of . All data is obtained from various sources and may not have been verified by broker of MLS GRID. Supplied Open House Information is subject to change without notice. All information should be independently reviewed and verified for accuracy. Properties may or may not be listed by the office/agent presenting the information. Some listings have been excluded from this website.