Share this with your friends


+13176639192
Luxury Keys
2082 Black Oak Drive, Shelbyville, IN 46176
- $304,999
- 4
- BD
- 3
- BA
- 2,630
- SqFt




- List Price
- $304,999
- Mandatory Fee
- $275
- Mandatory Fee Paid
- Annually
- MLS#
- 22130339
- Property Type
- Residential
- Bedrooms
- 4
- Bathrooms
- 3
- Sqft. of Residence
- 2,630
- Year Built
- 2026
- Days on Market
- 0
- Status
- ACTIVE
Property Description
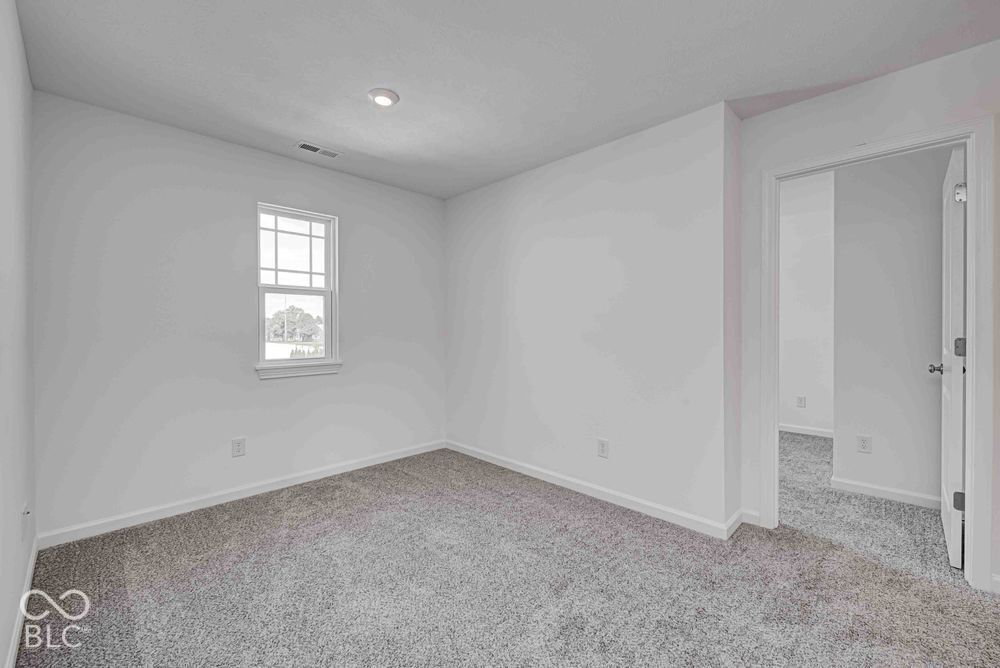
What's Special: Wooded View | Larger Lot | Bonus Room | Loft. New Construction - November Completion! Built by Taylor Morrison America's Most Trusted Home Builder. Welcome to the Simplicity 2629 at 2082 Black Oak Drive in Twelve Oaks! This spacious two-story floor plan offers four bedrooms, two full bathrooms, and a powder room with room to fit every lifestyle. Enjoy an open-concept kitchen, dining area, and great room that create the perfect setting for gathering and entertaining. A flex room off the foyer provides added versatility, while the upstairs loft offers extra living space. The primary suite features a dual sink bathroom and walk-in closet, and three secondary bedrooms share a full bathroom completing the second floor. A covered porch, patio, and two-car garage complete this thoughtfully designed home. Imagine living in a place that feels like your favorite road trip song. Shelbyville delivers true Midwest charm with a revitalized downtown full of boutiques, local eats, and live performances at the historic Strand Theater. Enjoy parks and trails, or explore Blue River Memorial Park, plus thrift finds at Me and My Sisters and history at The Grover Museum. Additional Highlights Include: shower in place of tub/shower at primary bath, water softener rough-in at storage under stairs, and gas line at kitchen. Photos are for representative purposes only. MLS#22130339
Additional Information
- New Construction
- Yes
- Construction Stage
- Under Roof
- Est. Completion Date
- 11/26
- Foundation
- Slab
- Stories
- Two
- Architecture
- Farmhouse
- Equipment
- Smoke Alarm
- Interior
- Attic Access, High Ceilings, Kitchen Island, Entrance Foyer, Pantry, Smart Thermostat, Walk-In Closet(s), Wood Work Painted
- Acres
- 0.14
- Heat
- Forced Air
- Cooling
- Central Air
- Financing
- Conventional, FHA, VA
- Appliances
- Dishwasher, Electric Water Heater, Disposal, MicroHood, Electric Oven
- Mandatory Fee Includes
- Entrance Common, Maintenance, ParkPlayground
- Garage
- Yes
- Region
- Addison
- Eating Areas
- Dining Combo/Kitchen
Mortgage Calculator
Listing courtesy of Pyatt Builders, LLC.
Information Deemed Reliable But Not Guaranteed. © 2026 MIBOR Broker Listing Cooperative