Share this with your friends


+13176639192
Luxury Keys
4429 Village Drive, Anderson, IN 46012
- $410,000
- 4
- BD
- 4
- BA
- 2,163
- SqFt




- Sold Price
- $410,000
- List Price
- $420,000
- Closing Date
- Aug 24, 2026
- MLS#
- 22006649
- Property Type
- Residential
- Bedrooms
- 4
- Bathrooms
- 4
- Sqft. of Residence
- 2,163
- Year Built
- 2024
- Days on Market
- 585
- Status
- SOLD
Property Description
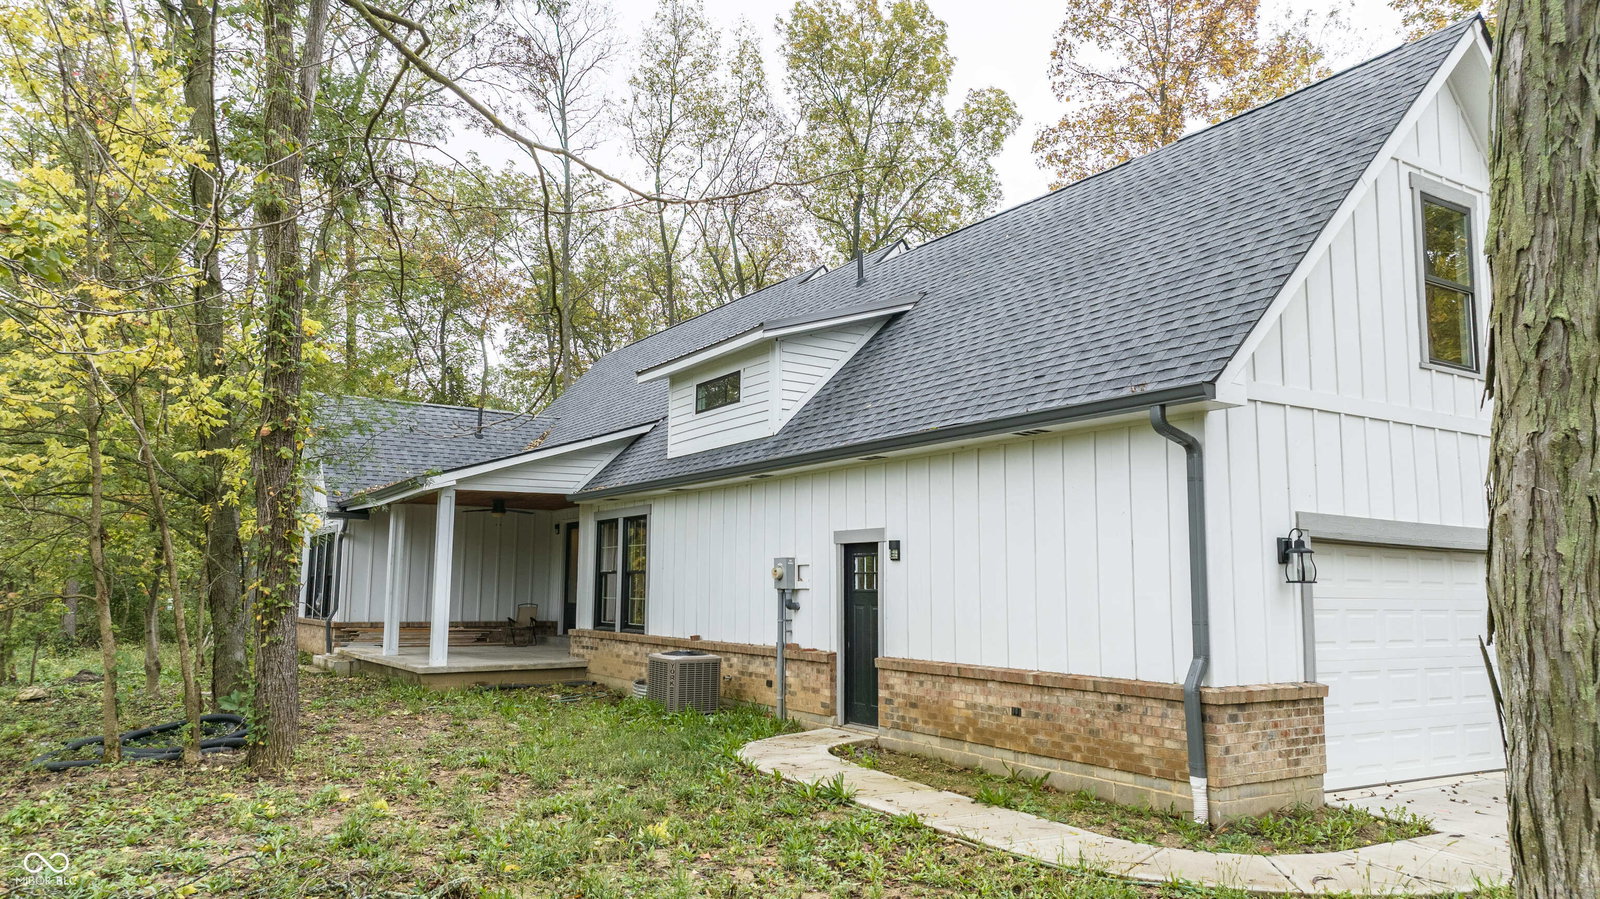
Now is your chance to own a beautiful newly constructed home situated on a wooded corner lot in a peaceful rural neighborhood with no HOA! This contemporary style construction features 4 bedrooms with 2 primary bedrooms with one being on the main level and both with en suites. You will walk through the inviting front door and be greeted by warm hardwood floors and a grand living room with floor to ceiling doors overlooking the covered back porch and a grand cathedral ceiling. A cozy electric fireplace in the living room will be a great talking feature with company. Additionally off of the living room is a flex space that could be used as a dining room or an office. The main floor primary offers you a grand en suite with both standing shower and large tub followed by walk in closet. The two car garage offers ample space as well. Come check out this gem of a house today!
Additional Information
- New Construction
- Yes
- Construction Stage
- Completed
- Est. Completion Date
- 1/16
- Foundation
- Block
- Number of Fireplaces
- 1
- Fireplace Description
- Electric
- Stories
- Two
- Architecture
- Contemporary
- Interior
- Attic Access, Bath Sinks Double Main, Cathedral Ceiling(s), Walk-In Closet(s)
- Acres
- 0.48
- Heat
- Forced Air, Natural Gas
- Cooling
- Central Air
- Appliances
- Dishwasher, MicroHood
- Semi-Annual Taxes
- $193
- Garage
- Yes
- Region
- Union
- Eating Areas
- Dining Combo/Family Room, Other Eating Area
Listing courtesy of Tim Hall. F.C. Tucker/Prosperity
Selling Office: eXp Realty LLC.How much is your home worth?
...get instant property value now!
Mortgage Calculator
Listings courtesy of MIBOR Broker Listing Cooperative as distributed by MLS GRID. 
Based on information submitted to the MLS GRID as of . All data is obtained from various sources and may not have been verified by broker of MLS GRID. Supplied Open House Information is subject to change without notice. All information should be independently reviewed and verified for accuracy. Properties may or may not be listed by the office/agent presenting the information. Some listings have been excluded from this website.