2114 Renegade Court, Carmel, IN 46032
- $730,000
- 3
- BD
- 3
- BA
- 3,130
- SqFt




- List Price
- $730,000
- Mandatory Fee
- $800
- Mandatory Fee Paid
- Quarterly
- MLS#
- 22117407
- Property Type
- Residential
- Bedrooms
- 3
- Bathrooms
- 3
- Sqft. of Residence
- 3,130
- Year Built
- 2013
- Days on Market
- 51
- Status
- PENDING
Property Description
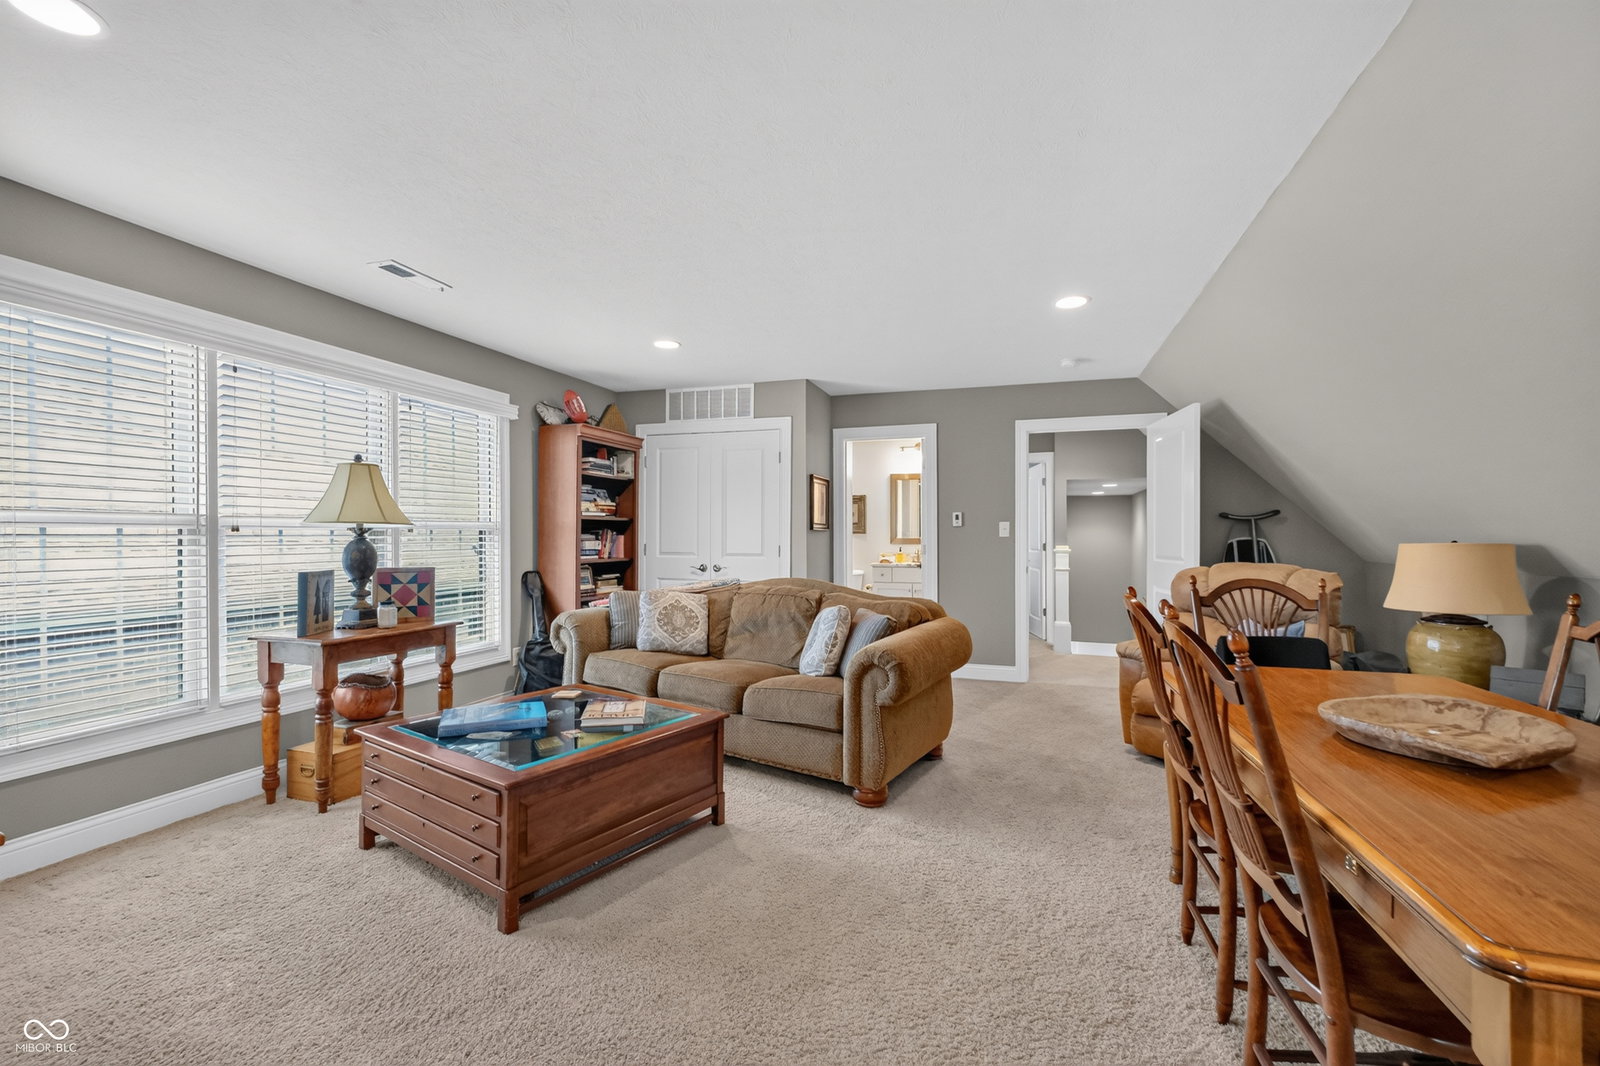
Low-maintenance, Main-Level living in this stunning Woodstock custom brick home in Carmel's desirable Westwood Estates! Offering 2,944 sq. ft., this thoughtfully designed home features 3 bedrooms, 3 full baths, a dedicated office, and both the primary suite and a second bedroom on the main level. The open-concept floor plan is ideal for everyday living and entertaining, featuring a stunning 12-foot coffered ceiling, crown molding, gas log fireplace, and abundant natural light. The updated gourmet kitchen boasts quartz countertops, a Bosch dual-fuel range/oven, Bosch dishwasher, walk-in pantry, and generous workspace. The beautifully updated primary ensuite provides a relaxing retreat. Upstairs offers exceptional flexibility with a third bedroom, full bath, and spacious bonus living area-perfect for guests, hobbies, a media room, or additional living space. Enjoy peace of mind with a brand-new Trane A/C with a 10-year transferable warranty, 2-year-old water heater, and 2017 roof with seamless gutters and downspouts. Additional features include an oversized 2-car garage, irrigation system, and custom plantation shutters throughout. Relax in the tranquil backyard surrounded by mature trees and backing to a beautiful 5-acre community green space, providing added openness and privacy. HOA-provided lawn maintenance & snow removal makes for easy, carefree living. Conveniently located near Carmel's dining, shopping, parks, golf, and an abundance of nearby walking trails, this exceptional home offers luxury, comfort, and low-maintenance living in a desirable Carmel location.
Additional Information
- Foundation
- Slab
- Number of Fireplaces
- 1
- Fireplace Description
- Gas Log, Great Room
- Stories
- Two
- Architecture
- Ranch
- Equipment
- Smoke Alarm
- Interior
- Built-in Features, High Ceilings, Tray Ceiling(s), Vaulted Ceiling(s), Wood Work Painted, Breakfast Bar, Eat-in Kitchen, Kitchen Island
- Acres
- 0.22
- Heat
- Forced Air, Natural Gas
- Cooling
- Central Air
- Appliances
- Dishwasher, Electric Water Heater, Disposal, Microwave, Convection Oven, Gas Oven, Refrigerator, Warming Drawer
- Mandatory Fee Includes
- Association Home Owners, Entrance Common, Lawncare, Maintenance, Snow Removal
- Semi-Annual Taxes
- $2,879
- Garage
- Yes
- Region
- Clay
- Eating Areas
- Breakfast Room
Mortgage Calculator
Listing courtesy of CENTURY 21 Scheetz.
Information Deemed Reliable But Not Guaranteed. © 2026 MIBOR Broker Listing Cooperative