5759 Chadwick Drive, Pendleton, IN 46064
- $528,528
- 5
- BD
- 4
- BA
- 3,062
- SqFt




- Sold Price
- $528,528
- List Price
- $528,528
- Closing Date
- Aug 25, 2026
- Mandatory Fee
- $450
- Mandatory Fee Paid
- Annually
- MLS#
- 22122265
- Property Type
- Residential
- Bedrooms
- 5
- Bathrooms
- 4
- Sqft. of Residence
- 3,062
- Year Built
- 2026
- Days on Market
- 0
- Status
- SOLD
Property Description
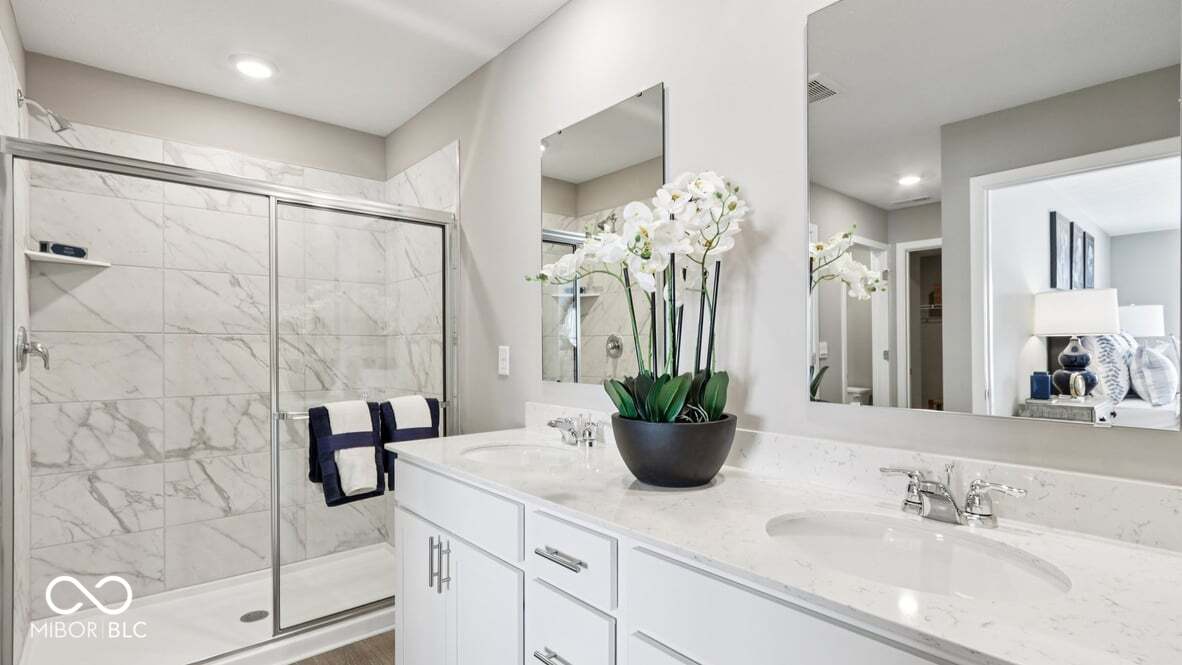
D.R. Horton, America's Builder, presents the Johnstown floor plain nestled in the vibrant community of Pendleton. Spanning an impressive 3,062 square feet, the Johnstown is the epitome of modern living, offering everything your heart desires and then some. With five generously appointed bedrooms, 3.5 luxurious baths, and a roomy 3-car garage, this home is designed for both comfort and convenience. Picture yourself unwinding in the expansive great room, hosting dinners in the elegant dining area, or utilizing the versatile flex room on the main floor. The heart of the home, however, is the breathtaking kitchen, boasting a substantial center island, an abundance of countertop space, and a strategically placed corner pantry for all your culinary adventures. Venture upstairs to find a sanctuary in the primary bedroom, complete with an ensuite bathroom and dual walk-in closets that redefine spaciousness. The upper level continues to impress with three additional bedrooms, a cozy loft space perfect for relaxation, and a conveniently located laundry room. Like all D.R. Horton homes, the Johnstown comes equipped with America's Smart Home Technology. This innovative suite of smart home features ensures you remain effortlessly connected to what truly matters, merging modern technology with timeless design. Photos are representative of plan and may vary as built.
Additional Information
- New Construction
- Yes
- Construction Stage
- Completed
- Est. Completion Date
- 9/26
- Foundation
- Slab
- Stories
- Two
- Architecture
- Traditional
- Interior
- High Ceilings, Kitchen Island, Hi-Speed Internet Availbl, Pantry, Smart Thermostat, Walk-In Closet(s), Wood Work Painted
- Acres
- 0.25
- Heat
- Natural Gas
- Cooling
- Central Air
- Financing
- Conventional, FHA, VA
- Appliances
- Dishwasher, Electric Water Heater, Disposal, Microwave, Gas Oven, Refrigerator
- Mandatory Fee Includes
- Association Builder Controls, Entrance Common, Insurance, Maintenance, ParkPlayground, Management, Walking Trails
- Garage
- Yes
- Region
- Fall Creek
- Eating Areas
- Breakfast Room
Mortgage Calculator
Listing courtesy of DRH Realty of Indiana, LLC. Selling Office: Keller Williams Indy Metro NE.
Information Deemed Reliable But Not Guaranteed. © 2026 MIBOR Broker Listing Cooperative